

10554 Central Park Avenue, Mount Greenwood, Chicago, Illinois 60655
Sorry, we are updating photos, please update this page in 15 minutes
$602,500
|
Sold
|
|
| Status: | Closed |
| Sqft: | 0 |
| Cost/Sqft: | — |
| Beds: | 4 |
| Baths: | 5 |
| Year Built: | 2007 |
| Property Taxes: | $4,581 |
| Days On Market: | 6211 |
| Lot Size: | 0,00 |
Description
THIS METICULOUS, WELL DESIGNED HOME IN THE MT. GREENWOOD NEIGHBORHOOD OF CHICAGO WILL EXCEED YOUR EXPECTATIONS. FROM THE LIMESTONE FRONT PORCH TO THE MAMMOTH "KITCHEN EXTRAORDINAIRE" THIS HOME DISPLAYS QUALITY. 4 BEDROOMS, 4.1 BATHS, HARDWOOD FLOORS, CHERRY AND GRANITE KITCHEN WITH HIGH END APPLIANCES. SPECTACULAR FAMILY ROOM HAS FIREPLACE AND DOORS TO DECK OVERLOOKING GREAT YARD. BASEMENT IS EVEN DONE TO PERFECTION!
Property Specifics
| Single Family | |
| — | |
| Traditional | |
| 2007 | |
| Full | |
| Brick | |
| Asphalt | |
| — | |
| No | |
| — |
| Cook | |
| — | |
| 0 / Not Applicable | |
| None | |
| Lake Michigan, Public | |
| Public Sewer | |
| Central Air | |
| Natural Gas, Forced Air | |
| 07373035 | |
| 24141131210000 |
Property History
| DATE: | EVENT: | PRICE: | SOURCE: |
|---|---|---|---|
| 30 Jun, 2010 | Sold | $602,500 | MRED MLS |
| 29 Apr, 2010 | Under contract | $699,900 | MRED MLS |
| — | Last price change | $739,900 | MRED MLS |
| 4 Nov, 2009 | Listed for sale | $739,900 | MRED MLS |
Sorry, we are updating photos, please update this page in 15 minutes
Room Specifics
All Bedroom Info:
Total Bedrooms: 4
Bedrooms Above Ground: 4
Bedrooms Below Ground: 0
Total Bedrooms: 4
Bedrooms Above Ground: 4
Bedrooms Below Ground: 0
Second Bedroom Info:
Dimensions: —
Location: —Dimensions: —
Floor Type: Hardwood
Third Bedroom Info:
Dimensions: —
Location: —Dimensions: —
Floor Type: Hardwood
Fourth Bedroom Info:
Dimensions: —
Location: —Dimensions: —
Floor Type: Hardwood
Bathroom Info:
Full Bathrooms: 5
Partial Bathrooms: 1Full Bathrooms: 5
Bathroom Amenities: —
Bathroom in Basement: 1
Dining Room Info:
Dimensions: —
Location: —Dimensions: —
Floor Type: Hardwood
Kitchen Info:
Dimensions: —
Location: —Dimensions: —
Floor Type: Ceramic Tile
Living Room Info:
Dimensions: —
Location: —Dimensions: —
Floor Type: Hardwood
Family Room Info:
Dimensions: —
Location: —Dimensions: —
Floor Type: Hardwood
Additional Rooms Info:
Rooms: Recreation Room, Utility Room-1st Floor
Basement: FullRooms: Recreation Room, Utility Room-1st Floor
Other Specifics
| 2 | |
| Concrete Perimeter | |
| Garage | |
| — | |
| — | |
| — | |
| — | |
| Fenced Yard, Landscaped | |
| 45X135 | |
| Pull Down Stair | |
| Yes | |
| — | |
| Range, Microwave, Dishwasher, Refrigerator, Washer, Dryer | |
| Not in DB | |
| Sidewalks, Street Lights, Street Paved | |
| — | |
| Wood Burning, Gas Starter |
Tax History
| Year | Property Taxes |
|---|---|
| 2010 | $4,581 |
Contact Agent
Nearby Similar Homes
10525 Millard Avenue, Chicago, Illinois 60655
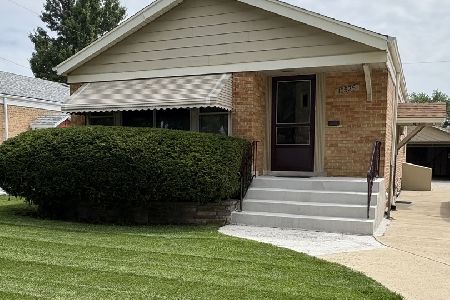
For Sale
$319,000
3 beds / 2.0 baths / 1,056 ft2
Single Family / Built: 1955
39
3653 107th Street, Chicago, Illinois 60655
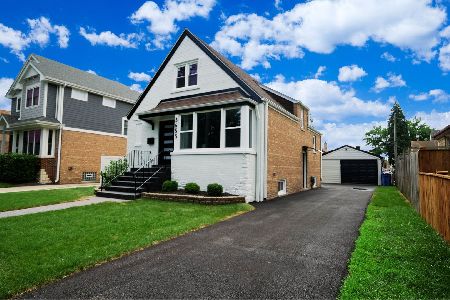
For Sale
$499,900
4 beds / 2.1 baths / 2,398 ft2
Single Family / Built: 1951
14
10329 Millard Avenue, Chicago, Illinois 60655
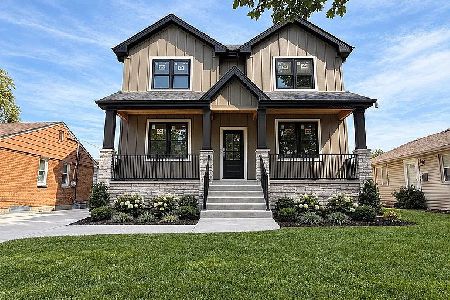
For Sale
$850,000
4 beds / 2.1 baths / 2,700 ft2
Single Family / Built: 2026
22
10322 Millard Avenue, Chicago, Illinois 60655
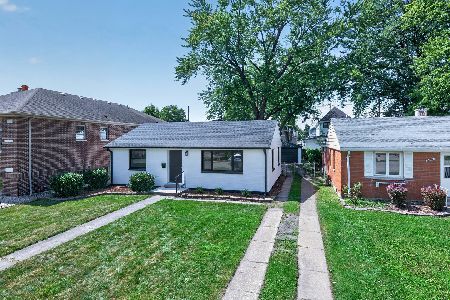
For Sale
$334,000
3 beds / 1.0 baths / 0 ft2
Single Family / Built: 1954
30
10805 Ridgeway Avenue, Chicago, Illinois 60655
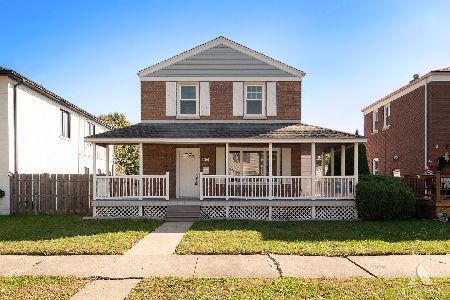
For Sale
$499,900
3 beds / 2.1 baths / 1,361 ft2
Single Family / Built: 1946
24
10804 Ridgeway Avenue, Chicago, Illinois 60655
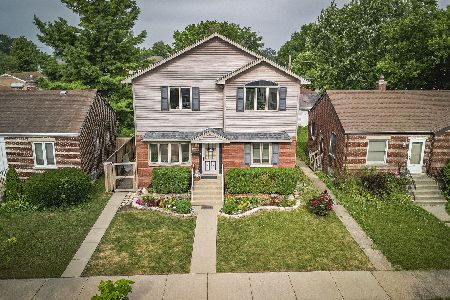
For Sale
$549,900
5 beds / 3.0 baths / 2,500 ft2
Single Family / Built: 1943
36
Nearby Sold Comparables
10545 Millard Avenue, Chicago, Illinois 60655

Sold
$229,000
3 beds / 1.0 baths / 1,056 ft2
Single Family / Built: 1952
3859
10560 Central Park Avenue, Chicago, Illinois 60655
Sold
$119,900
3 beds / 2.0 baths / 0 ft2
Single Family / Built: 1943
5292
10560 Central Park Avenue, Chicago, Illinois 60655
Sold
$199,900
3 beds / 2.0 baths / 0 ft2
Single Family / Built: 1946
6694
10544 Central Park Avenue, Chicago, Illinois 60655
Sold
$385,000
3 beds / 3.1 baths / 1,824 ft2
Single Family / Built: 1951
4272
10544 Central Park Avenue, Chicago, Illinois 60655
Sold
$415,900
3 beds / 3.1 baths / 1,825 ft2
Single Family / Built: 1951
3615
10541 Millard Avenue, Chicago, Illinois 60655

Sold
$340,000
3 beds / 1.0 baths / 1,056 ft2
Single Family / Built: 1952
904
Contact Agent
Listing Provided By
Berkshire Hathaway HomeServices Biros Real Estate
