

1055 Cobblers Crossing, Elgin, Illinois 60120
Subdivision > Cobblers Crossing
Sorry, we are updating photos, please update this page in 15 minutes
$265,000
|
Sold
|
|
| Status: | Closed |
| Sqft: | 2,500 |
| Cost/Sqft: | $108 |
| Beds: | 4 |
| Baths: | 3 |
| Year Built: | 1991 |
| Property Taxes: | $7,399 |
| Days On Market: | 4257 |
| Lot Size: | 0,00 |
Description
SOUGHT AFTER COBBLERS CROSSING. THIS GORGEOUS HOME FEATURES 4 BRMS W/LOTS OF CLOSET SPACE, 2.1 BTHS, NEW HUGE MASTER W/ FABULOUS BATH DUAL SINKS, SOAKING TUB & SEPARATE SHOWER, BRIGHT 2 STORY FAM RM W/ GAS START 2 STORY F/P, LARGE KITCHEN W/SS & NEW CT , LOADS OF CABINETS, & PLANNING DESK SLIDING GLASS DOORS TO BEAUTIFUL FENCED YARD W/ HOT TUB, NICE SZ UNFIN BSMT.NEWER ROOF,SIDING,WINDOWS & DOORS. GREAT LOCATION MUST
Property Specifics
| Single Family | |
| — | |
| Colonial | |
| 1991 | |
| Full | |
| Vinyl Siding | |
| Asphalt | |
| MANCHESTER | |
| No | |
| — |
| Cook | |
| Cobblers Crossing | |
| 183 / Annual | |
| None | |
| Public | |
| Public Sewer | |
| Central Air | |
| Natural Gas, Forced Air | |
| 08849360 | |
| 06072040160000 |
Property History
| DATE: | EVENT: | PRICE: | SOURCE: |
|---|---|---|---|
| 10 Apr, 2015 | Sold | $265,000 | MRED MLS |
| 3 Mar, 2015 | Under contract | $269,900 | MRED MLS |
| 1 Mar, 2015 | Listed for sale | $269,900 | MRED MLS |
| 28 Jun, 2024 | Sold | $466,550 | MRED MLS |
| 27 Mar, 2024 | Under contract | $445,000 | MRED MLS |
| 26 Mar, 2024 | Listed for sale | $445,000 | MRED MLS |
Sorry, we are updating photos, please update this page in 15 minutes
Room Specifics
All Bedroom Info:
Total Bedrooms: 4
Bedrooms Above Ground: 4
Bedrooms Below Ground: 0
Total Bedrooms: 4
Bedrooms Above Ground: 4
Bedrooms Below Ground: 0
Second Bedroom Info:
Dimensions: —
Location: —Dimensions: —
Floor Type: Carpet
Third Bedroom Info:
Dimensions: —
Location: —Dimensions: —
Floor Type: Carpet
Fourth Bedroom Info:
Dimensions: —
Location: —Dimensions: —
Floor Type: Carpet
Bathroom Info:
Full Bathrooms: 3
Partial Bathrooms: 1Full Bathrooms: 3
Bathroom Amenities: Whirlpool, Separate Shower, Double Sink
Bathroom in Basement: 0
Dining Room Info:
Dimensions: —
Location: —Dimensions: —
Floor Type: Wood Laminate
Kitchen Info:
Dimensions: —
Location: —Dimensions: —
Floor Type: Wood Laminate
Features: Eating Area-Table Space
Laundry Room Info:
Dimensions: —
Location: —Dimensions: —
Floor Type: Ceramic Tile
Living Room Info:
Dimensions: —
Location: —Dimensions: —
Floor Type: Carpet
Family Room Info:
Dimensions: —
Location: —Dimensions: —
Floor Type: Wood Laminate
Additional Rooms Info:
Rooms: Den
Basement: FullRooms: Den
Other Specifics
| 2 | |
| Concrete Perimeter | |
| Garage | |
| — | |
| — | |
| — | |
| Deck, Patio, Porch, Hot Tub, Storms/Screens | |
| — | |
| 10920 | |
| — | |
| Full | |
| Vaulted/Cathedral Ceilings, Wood Laminate Floors, First Floor Laundry | |
| Range, Dishwasher, Refrigerator, Washer, Dryer, Stainless Steel Appliance(s) | |
| Not in DB | |
| Sidewalks, Street Lights, Street Paved | |
| — | |
| Wood Burning |
Tax History
| Year | Property Taxes |
|---|---|
| 2015 | $7,399 |
| 2024 | $8,794 |
Contact Agent
Nearby Similar Homes
1180 Spring Creek Road, Elgin, Illinois 60120

For Sale
$432,900
3 beds / 2.1 baths / 1,819 ft2
Single Family / Built: 1992
13
885 Stockbridge Place, Elgin, Illinois 60120

For Sale
$509,900
4 beds / 2.1 baths / 2,622 ft2
Single Family / Built: 1994
12
904 Chippewa Drive, Elgin, Illinois 60120

For Sale
$369,900
3 beds / 3.0 baths / 2,200 ft2
Single Family / Built: 1973
38
1615 Maureen Drive, Hoffman Estates, Illinois 60192
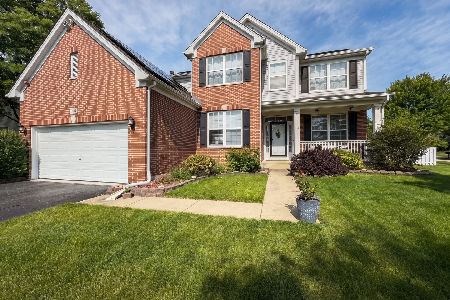
For Sale
$599,900
4 beds / 2.1 baths / 2,647 ft2
Single Family / Built: 2001
62
Nearby Sold Comparables
1055 Cobblers Crossing Road, Elgin, Illinois 60120

Sold
$445,000
4 beds / 2.1 baths / 2,500 ft2
Single Family / Built: 1993
944
1045 Cobblers Crossing, Elgin, Illinois 60120

Sold
$249,900
4 beds / 2.1 baths / 2,500 ft2
Single Family / Built: 1991
4305
1060 Cobblers Crossing, Elgin, Illinois 60120
Sold
$249,900
4 beds / 2.1 baths / 2,317 ft2
Single Family / Built: 1989
3903
1040 Barberry Court, Elgin, Illinois 60120
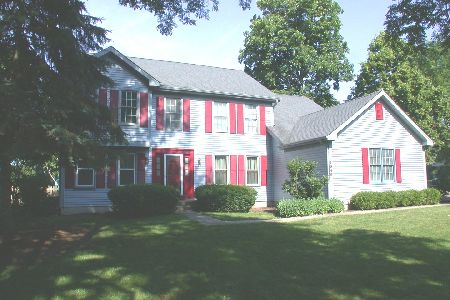
Sold
$284,500
4 beds / 2.1 baths / 2,490 ft2
Single Family / Built: 1989
2308
1020 Fieldstone Court, Elgin, Illinois 60120
Sold
$199,500
4 beds / 2.1 baths / 2,172 ft2
Single Family / Built: 1991
5604
Contact Agent
Listing Provided By
Real Estate Solutions, Inc
