

1055 Huron Drive, Elgin, Illinois 60120
Sorry, we are updating photos, please update this page in 15 minutes
$275,000
|
Sold
|
|
| Status: | Closed |
| Sqft: | 2,261 |
| Cost/Sqft: | $126 |
| Beds: | 4 |
| Baths: | 3 |
| Year Built: | 1992 |
| Property Taxes: | $4,891 |
| Days On Market: | 7078 |
| Lot Size: | 0,25 |
Description
WHILE NO ONE WANTS TO PROFIT FROM THE LOSS OF ANOTHER, THAT'S EXACTLY WHAT'S HAPPENED DUE TO UNUSUAL CIRCUMSTANCES, THE OWNER OF THIS 4 BR 2.1 BTH WITH 2 CAR GARAGE HAS SET THE PRICE BELOW APPRAISED VALUE THAT IS BOUND TO BE ACCEPTED FOR THE BUYER'S LENDER. IF YOU WANT TO MAKE MONEY THE DAY YOU PURCHASE THIS GREAT HOUSE HURRY OR YOU WILL BE TOO LATE! 100% PRORATION DON'T WAIT AND MAKE AN OFFER POSSIBLE SHORT SALE!
Property Specifics
| Single Family | |
| — | |
| Colonial | |
| 1992 | |
| Full | |
| Aluminum/Vinyl/Steel Siding, Brick | |
| Asphalt | |
| — | |
| No | |
| 0.25 |
| Cook | |
| — | |
| 140 / Annual | |
| None | |
| Public | |
| Public Sewer | |
| Central Air | |
| Natural Gas, Forced Air | |
| 06563108 | |
| 06062060020000 |
Nearby Schools
| NAME: | DISTRICT: | DISTANCE: | |
|---|---|---|---|
|
Grade School
Lincoln Elementary School |
46 | — | |
|
Middle School
Larsen Middle School |
46 | Not in DB | |
|
High School
Elgin High School |
46 | Not in DB | |
Property History
| DATE: | EVENT: | PRICE: | SOURCE: |
|---|---|---|---|
| 17 Jun, 2008 | Sold | $275,000 | MRED MLS |
| 11 Mar, 2008 | Under contract | $284,900 | MRED MLS |
| — | Last price change | $299,200 | MRED MLS |
| 24 Jun, 2007 | Listed for sale | $374,900 | MRED MLS |
| 4 Apr, 2024 | Sold | $357,500 | MRED MLS |
| 23 Feb, 2024 | Under contract | $345,500 | MRED MLS |
| 20 Nov, 2023 | Listed for sale | $345,500 | MRED MLS |
Sorry, we are updating photos, please update this page in 15 minutes
Room Specifics
All Bedroom Info:
Total Bedrooms: 4
Bedrooms Above Ground: 4
Bedrooms Below Ground: 0
Total Bedrooms: 4
Bedrooms Above Ground: 4
Bedrooms Below Ground: 0
Second Bedroom Info:
Dimensions: —
Location: —Dimensions: —
Floor Type: Carpet
Third Bedroom Info:
Dimensions: —
Location: —Dimensions: —
Floor Type: Carpet
Fourth Bedroom Info:
Dimensions: —
Location: —Dimensions: —
Floor Type: Carpet
Bathroom Info:
Full Bathrooms: 3
Partial Bathrooms: 1Full Bathrooms: 3
Bathroom Amenities: Whirlpool, Separate Shower, Double Sink
Bathroom in Basement: 0
Dining Room Info:
Dimensions: —
Location: —Dimensions: —
Floor Type: Carpet
Kitchen Info:
Dimensions: —
Location: —Dimensions: —
Floor Type: Other
Features: Eating Area-Table Space
Living Room Info:
Dimensions: —
Location: —Dimensions: —
Floor Type: Carpet
Family Room Info:
Dimensions: —
Location: —Dimensions: —
Floor Type: Other
Additional Rooms Info:
Rooms: Den, Eating Area, Foyer, Office, Recreation Room
Basement: FullRooms: Den, Eating Area, Foyer, Office, Recreation Room
Other Specifics
| 2 | |
| Concrete Perimeter | |
| Garage | |
| — | |
| — | |
| — | |
| — | |
| Fenced Yard, Landscaped | |
| 70 X 145 | |
| — | |
| Full | |
| — | |
| Refrigerator, Washer, Dryer | |
| Not in DB | |
| Sidewalks, Street Lights, Street Paved | |
| — | |
| Gas Starter |
Tax History
| Year | Property Taxes |
|---|---|
| 2008 | $4,891 |
| 2024 | $7,436 |
Contact Agent
Nearby Similar Homes
1180 Spring Creek Road, Elgin, Illinois 60120

For Sale
$432,900
3 beds / 2.1 baths / 1,819 ft2
Single Family / Built: 1992
27
Nearby Sold Comparables
1055 Huron Drive, Elgin, Illinois 60120
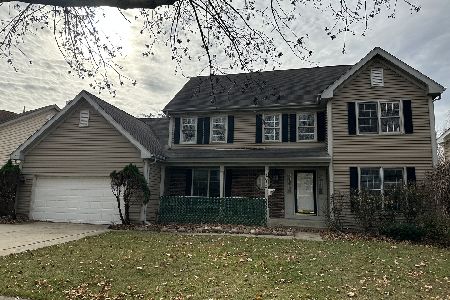
Sold
$345,500
4 beds / 2.1 baths / 2,260 ft2
Single Family / Built: 1992
1085
1061 Huron Drive, Elgin, Illinois 60120
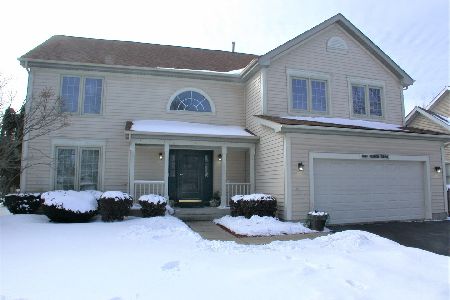
Sold
$319,900
4 beds / 3.1 baths / 2,227 ft2
Single Family / Built: 1993
2104
1210 Elma Avenue, Elgin, Illinois 60120

Sold
$309,900
4 beds / 2.2 baths / 2,622 ft2
Single Family / Built: 1994
6480
1210 Elma Avenue, Elgin, Illinois 60120

Sold
$289,900
4 beds / 2.2 baths / 2,650 ft2
Single Family / Built: 1994
2186
1060 Huron Court, Elgin, Illinois 60120

Sold
$229,000
3 beds / 2.1 baths / 1,660 ft2
Single Family / Built: 1993
2393
Contact Agent
Listing Provided By
RE/MAX Horizon
