

1055 Rosedale Lane, Hoffman Estates, Illinois 60169
Subdivision > High Point
Sorry, we are updating photos, please update this page in 15 minutes
$290,000
|
Sold
|
|
| Status: | Closed |
| Sqft: | 1,900 |
| Cost/Sqft: | $158 |
| Beds: | 4 |
| Baths: | 2 |
| Year Built: | 1970 |
| Property Taxes: | $7,100 |
| Days On Market: | 2848 |
| Lot Size: | 0,00 |
Description
Rarely offered 4bd/2ba ranch. Flexible floorplan offers unique family room kitchen combo area with sliding doors to large patio and beautifully landscaped fenced yard. LR/DR combo with lots of natural light from lg. Windows. Entire interior painted, cust lighting and ceiling fans. Baths updated and 2d ba has soaking tub. Lg Master with dbl closet,bay window cust blinds in glass. Kit fully appl. Pantry,eating area.laundry rm with sink and doggy door. New nest system,newer roof, walk to schools, parks,highway access nearby, woodfield . 2 car heated garage. Won't last.
Property Specifics
| Single Family | |
| — | |
| — | |
| 1970 | |
| None | |
| Aluminum Siding, Brick | |
| Asphalt | |
| HARCOURT | |
| No | |
| — |
| Cook | |
| High Point | |
| 0 / Not Applicable | |
| None | |
| Public | |
| Public Sewer | |
| Central Air | |
| Natural Gas | |
| 10170485 | |
| 07041040200000 |
Nearby Schools
| NAME: | DISTRICT: | DISTANCE: | |
|---|---|---|---|
|
Grade School
Macarthur Elementary School |
54 | — | |
|
Middle School
Eisenhower Junior High School |
54 | Not in DB | |
|
High School
Hoffman Estates High School |
211 | Not in DB | |
Property History
| DATE: | EVENT: | PRICE: | SOURCE: |
|---|---|---|---|
| 6 Apr, 2015 | Sold | $255,000 | MRED MLS |
| 20 Jan, 2015 | Under contract | $269,000 | MRED MLS |
| 5 Jan, 2015 | Listed for sale | $269,000 | MRED MLS |
| 2 May, 2019 | Sold | $290,000 | MRED MLS |
| 15 Mar, 2019 | Under contract | $299,500 | MRED MLS |
| — | Last price change | $304,900 | MRED MLS |
| 11 Jan, 2019 | Listed for sale | $314,900 | MRED MLS |
Sorry, we are updating photos, please update this page in 15 minutes
Room Specifics
All Bedroom Info:
Total Bedrooms: 4
Bedrooms Above Ground: 4
Bedrooms Below Ground: 0
Total Bedrooms: 4
Bedrooms Above Ground: 4
Bedrooms Below Ground: 0
Second Bedroom Info:
Dimensions: —
Location: —Dimensions: —
Floor Type: Carpet
Third Bedroom Info:
Dimensions: —
Location: —Dimensions: —
Floor Type: Carpet
Fourth Bedroom Info:
Dimensions: —
Location: —Dimensions: —
Floor Type: Carpet
Bathroom Info:
Full Bathrooms: 2
Partial Bathrooms: 0Full Bathrooms: 2
Bathroom Amenities: —
Bathroom in Basement: 0
Dining Room Info:
Dimensions: —
Location: —Dimensions: —
Floor Type: Carpet
Kitchen Info:
Dimensions: —
Location: —Dimensions: —
Floor Type: Vinyl
Features: Eating Area-Table Space
Laundry Room Info:
Dimensions: —
Location: —Dimensions: —
Floor Type: Vinyl
Living Room Info:
Dimensions: —
Location: —Dimensions: —
Floor Type: Carpet
Family Room Info:
Dimensions: —
Location: —Dimensions: —
Floor Type: Carpet
Additional Rooms Info:
Rooms: No additional rooms
Basement: NoneRooms: No additional rooms
Other Specifics
| 2 | |
| Concrete Perimeter | |
| Garage | |
| — | |
| — | |
| — | |
| Patio | |
| — | |
| 70 X 125 | |
| Full | |
| Full | |
| — | |
| Range, Microwave, Dishwasher, Refrigerator, Washer, Dryer | |
| Not in DB | |
| Sidewalks, Street Lights, Street Paved | |
| — | |
| — |
Tax History
| Year | Property Taxes |
|---|---|
| 2015 | $5,678 |
| 2019 | $7,100 |
Contact Agent
Nearby Similar Homes
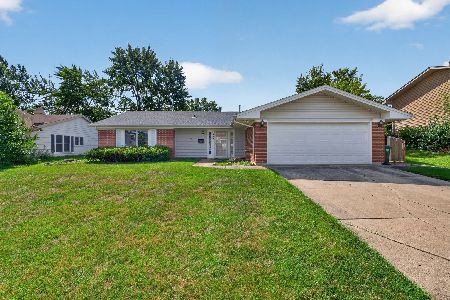
1075 Lancaster Court, Hoffman Estates, Illinois 60169

For Sale
$559,900
4 beds / 2.0 baths / 2,120 ft2
Single Family / Built: 1967
27
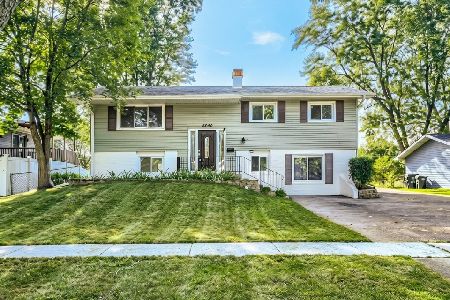
910 Knightsbridge Lane, Schaumburg, Illinois 60195

For Sale
$574,999
4 beds / 2.1 baths / 2,704 ft2
Single Family / Built: 1972
43
Nearby Sold Comparables

1050 Nottingham Lane, Hoffman Estates, Illinois 60169
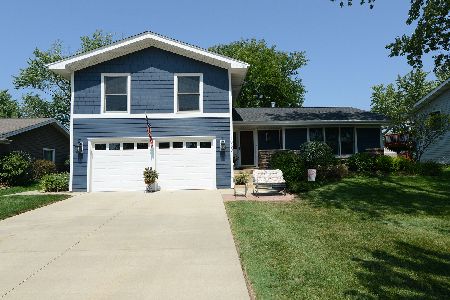
Sold
$415,000
4 beds / 2.1 baths / 1,965 ft2
Single Family / Built: 1970
1155
Contact Agent
Listing Provided By
RE/MAX Unlimited Northwest
