

1060 Nottingham Lane, Hoffman Estates, Illinois 60169
Subdivision > High Point
Sorry, we are updating photos, please update this page in 15 minutes
$277,000
|
Sold
|
|
| Status: | Closed |
| Sqft: | 2,036 |
| Cost/Sqft: | $140 |
| Beds: | 3 |
| Baths: | 2 |
| Year Built: | 1969 |
| Property Taxes: | $5,771 |
| Days On Market: | 5727 |
| Lot Size: | 0,00 |
Description
OVER 2,000 SQ.FT OF TOTALLY CUSTOMIZED RANCH W/FR ADDITION, LOCATED ON A QUIET RESIDENTIAL STREET. EXTRA FEATURES INCLUDE MASTER BED/SUITE W/SPA TUB, SEPARATE SHOWER & LARGE WIC, HUGE EATING AREA OR EATING AREA/SITTING RM COMBO W/SEE-THRU FP TO FR ADDITION. KITCHEN TOTALLY REMODELED W/HW FLOORS IN KIT & EA. PATIO OVERLOOKS COMPLETELY FENCED YARD/FENCE 2-YRS.OLD. WINDOWS, FURNACE & CA REPLACED. ROOF REPLACED 2010.
Property Specifics
| Single Family | |
| — | |
| Ranch | |
| 1969 | |
| None | |
| Brick | |
| Asphalt | |
| HARCOURT+ | |
| No | |
| — |
| Cook | |
| High Point | |
| 0 / Not Applicable | |
| None | |
| Lake Michigan | |
| Public Sewer, Sewer-Storm | |
| Central Air | |
| Natural Gas, Forced Air | |
| 07738249 | |
| 07041040100000 |
Nearby Schools
| NAME: | DISTRICT: | DISTANCE: | |
|---|---|---|---|
|
Grade School
Macarthur Elementary School |
54 | — | |
|
Middle School
Eisenhower Junior High School |
54 | Not in DB | |
|
High School
Hoffman Estates High School |
211 | Not in DB | |
Property History
| DATE: | EVENT: | PRICE: | SOURCE: |
|---|---|---|---|
| 6 May, 2011 | Sold | $277,000 | MRED MLS |
| 9 Mar, 2011 | Under contract | $284,900 | MRED MLS |
| 23 Feb, 2011 | Listed for sale | $284,900 | MRED MLS |
Sorry, we are updating photos, please update this page in 15 minutes
Room Specifics
All Bedroom Info:
Total Bedrooms: 3
Bedrooms Above Ground: 3
Bedrooms Below Ground: 0
Total Bedrooms: 3
Bedrooms Above Ground: 3
Bedrooms Below Ground: 0
Second Bedroom Info:
Dimensions: —
Location: —Dimensions: —
Floor Type: Carpet
Third Bedroom Info:
Dimensions: —
Location: —Dimensions: —
Floor Type: Carpet
Bathroom Info:
Full Bathrooms: 2
Partial Bathrooms: 0Full Bathrooms: 2
Bathroom Amenities: Whirlpool, Separate Shower, Steam Shower
Bathroom in Basement: 0
Dining Room Info:
Dimensions: —
Location: —Dimensions: —
Floor Type: Carpet
Kitchen Info:
Dimensions: —
Location: —Dimensions: —
Floor Type: Hardwood
Features: Eating Area-Table Space, Galley, Pantry-Closet
Laundry Room Info:
Dimensions: —
Location: —Dimensions: —
Floor Type: Hardwood
Living Room Info:
Dimensions: —
Location: —Dimensions: —
Floor Type: Carpet
Family Room Info:
Dimensions: —
Location: —Dimensions: —
Floor Type: Carpet
Additional Rooms Info:
Rooms: Eating Area, Foyer, Sitting Room, Utility Room-1st Floor
Basement: NoneRooms: Eating Area, Foyer, Sitting Room, Utility Room-1st Floor
Other Specifics
| 2 | |
| Concrete Perimeter | |
| Garage | |
| — | |
| — | |
| — | |
| Patio | |
| Fenced Yard | |
| 70X125 | |
| — | |
| Full | |
| First Floor Bedroom | |
| Range, Microwave, Dishwasher, Refrigerator, Washer, Dryer, Disposal | |
| Not in DB | |
| Sidewalks, Street Lights, Street Paved | |
| — | |
| Double Sided, Wood Burning |
Tax History
| Year | Property Taxes |
|---|---|
| 2011 | $5,771 |
Contact Agent
Nearby Similar Homes
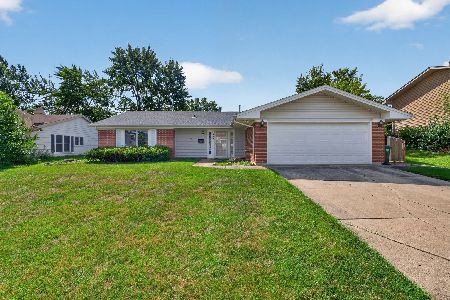
1075 Lancaster Court, Hoffman Estates, Illinois 60169

For Sale
$559,900
4 beds / 2.0 baths / 2,120 ft2
Single Family / Built: 1967
27
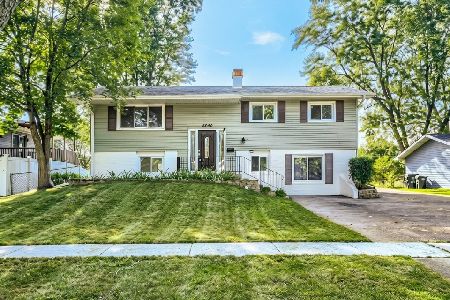
910 Knightsbridge Lane, Schaumburg, Illinois 60195

For Sale
$574,999
4 beds / 2.1 baths / 2,704 ft2
Single Family / Built: 1972
43
Nearby Sold Comparables
1050 Nottingham Lane, Hoffman Estates, Illinois 60169
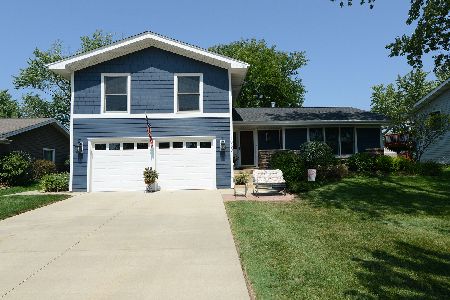
Sold
$415,000
4 beds / 2.1 baths / 1,965 ft2
Single Family / Built: 1970
1155

Contact Agent
Listing Provided By
RE/MAX Suburban
