

10555 Yellowstone Drive, Huntley, Illinois 60142
Subdivision > Wing Pointe
Sorry, we are updating photos, please update this page in 15 minutes
$157,250
|
Sold
|
|
| Status: | Closed |
| Sqft: | 0 |
| Cost/Sqft: | — |
| Beds: | 3 |
| Baths: | 3 |
| Year Built: | — |
| Property Taxes: | $7,495 |
| Days On Market: | 4977 |
| Lot Size: | 0,21 |
Description
GREAT LAYOUT WITH VAULTED LIVING ROOM AND KITCHEN EATING AREA WITH SLIDERS TO WIDE OPEN BACKYARD. DINING ROOM, LAUNDRY ROOM, FIRST FLOOR HALF BATH, AND 2 CAR ATTACHED GARAGE. UPSTAIRS FEATURES 3 BEDROOMS, 2 FULL BATHROOMS AND BALCONY FROM HALLWAY OVER FIRST LEVEL LIVING ROOM. NEW CARPET COMING SOON! THIS IS A FANNIE MAE HOMEPATH PROPERTY AVAILABLE FOR 3% DOWN! AVAILABLE FOR HOMEPATH & HOMEPATH RENOVATION FINANCING.
Property Specifics
| Single Family | |
| — | |
| — | |
| — | |
| Full | |
| Aluminum Siding, Vinyl Siding, Steel Siding | |
| Asphalt | |
| MT MCKINLEY | |
| No | |
| 0.21 |
| Mc Henry | |
| Wing Pointe | |
| 0 / Not Applicable | |
| None | |
| Public | |
| Public Sewer | |
| Central Air | |
| Natural Gas, Forced Air | |
| 08304979 | |
| 1834453022 |
Nearby Schools
| NAME: | DISTRICT: | DISTANCE: | |
|---|---|---|---|
|
Grade School
Leggee Elementary School |
158 | — | |
|
Middle School
Marlowe Middle School |
158 | Not in DB | |
|
High School
Huntley High School |
158 | Not in DB | |
Property History
| DATE: | EVENT: | PRICE: | SOURCE: |
|---|---|---|---|
| 16 Jul, 2013 | Sold | $157,250 | MRED MLS |
| 1 Jul, 2013 | Under contract | $176,500 | MRED MLS |
| 1 Apr, 2013 | Listed for sale | $163,500 | MRED MLS |
| 8 Apr, 2015 | Under contract | $0 | MRED MLS |
| 10 Feb, 2015 | Listed for sale | $0 | MRED MLS |
Sorry, we are updating photos, please update this page in 15 minutes
Room Specifics
All Bedroom Info:
Total Bedrooms: 3
Bedrooms Above Ground: 3
Bedrooms Below Ground: 0
Total Bedrooms: 3
Bedrooms Above Ground: 3
Bedrooms Below Ground: 0
Second Bedroom Info:
Dimensions: —
Location: —Dimensions: —
Floor Type: Carpet
Third Bedroom Info:
Dimensions: —
Location: —Dimensions: —
Floor Type: Carpet
Bathroom Info:
Full Bathrooms: 3
Partial Bathrooms: 1Full Bathrooms: 3
Bathroom Amenities: —
Bathroom in Basement: 0
Dining Room Info:
Dimensions: —
Location: —Dimensions: —
Floor Type: Other
Kitchen Info:
Dimensions: —
Location: —Dimensions: —
Floor Type: Vinyl
Features: Eating Area-Table Space
Laundry Room Info:
Dimensions: —
Location: —Dimensions: —
Floor Type: Vinyl
Living Room Info:
Dimensions: —
Location: —Dimensions: —
Floor Type: Other
Family Room Info:
Dimensions: —
Location: —Dimensions: —
Floor Type: Other
Additional Rooms Info:
Rooms: Eating Area
Basement: FullRooms: Eating Area
Other Specifics
| 2 | |
| Concrete Perimeter | |
| Garage | |
| — | |
| — | |
| — | |
| — | |
| — | |
| 70X130 | |
| — | |
| Full | |
| Vaulted/Cathedral Ceilings | |
| — | |
| Not in DB | |
| Street Paved | |
| — | |
| — |
Tax History
| Year | Property Taxes |
|---|---|
| 2013 | $7,495 |
Contact Agent
Nearby Similar Homes
10745 Great Plaines Drive, Huntley, Illinois 60142
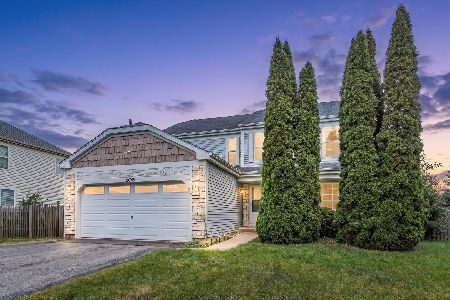
For Sale
$455,000
3 beds / 2.1 baths / 2,252 ft2
Single Family / Built: 2001
63
11775 Everglades Road, Huntley, Illinois 60142
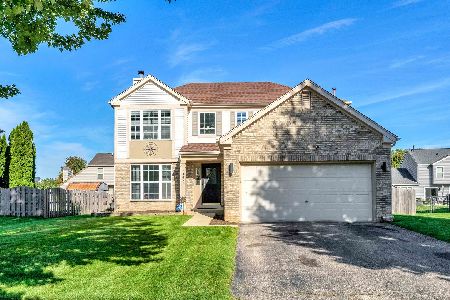
For Sale
$439,999
3 beds / 2.1 baths / 3,091 ft2
Single Family / Built: 2000
46
Nearby Sold Comparables

10558 Yellowstone Drive, Huntley, Illinois 60142
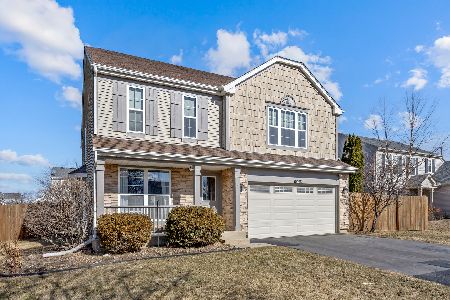
Sold
$439,900
3 beds / 2.1 baths / 3,081 ft2
Single Family / Built: 2001
261

Contact Agent
Listing Provided By
Keller Williams Success Realty
