

1056 Chestnut Street, West Town, Chicago, Illinois 60622
Subdivision > St Johns Park
Sorry, we are updating photos, please update this page in 15 minutes
$457,000
|
Sold
|
|
| Status: | Closed |
| Sqft: | 0 |
| Cost/Sqft: | — |
| Beds: | 3 |
| Baths: | 3 |
| Year Built: | 2001 |
| Property Taxes: | $7,035 |
| Days On Market: | 4394 |
| Lot Size: | 0,00 |
Description
An "Oasis in the City!" Beautiful St. John's Park 4 level Townhome. 2 en suite beds plus huge 4th level Bed/Family Rm. 2nd level has open kitchen w/ large peninsula, large living/dining combo w/ gas fireplace and 1/2 bath, perfect for entertaining. Great outdoor space w/ balcony off living room and private roof deck. 2 car garage. Beautifully landscaped common spaces w/ private courtyard. OGDEN school!
Property Specifics
| Condos/Townhomes | |
| 3 | |
| — | |
| 2001 | |
| None | |
| Brick | |
| Asphalt | |
| — | |
| No | |
| — |
| Cook | |
| St Johns Park | |
| 325 / Monthly | |
| Water, Insurance, Scavenger, Snow Removal | |
| Lake Michigan | |
| Public Sewer | |
| Central Air, Zoned | |
| Natural Gas, Forced Air, Zoned | |
| 08758715 | |
| 17054131200000 |
Nearby Schools
| NAME: | DISTRICT: | DISTANCE: | |
|---|---|---|---|
|
Grade School
Ogden Elementary School |
299 | — | |
|
Middle School
Ogden Elementary School |
299 | Not in DB | |
|
High School
Wells Community Academy Senior H |
299 | Not in DB | |
Property History
| DATE: | EVENT: | PRICE: | SOURCE: |
|---|---|---|---|
| 26 Nov, 2014 | Sold | $457,000 | MRED MLS |
| 30 Oct, 2014 | Under contract | $460,000 | MRED MLS |
| 19 Oct, 2014 | Listed for sale | $460,000 | MRED MLS |
Sorry, we are updating photos, please update this page in 15 minutes
Room Specifics
All Bedroom Info:
Total Bedrooms: 3
Bedrooms Above Ground: 3
Bedrooms Below Ground: 0
Total Bedrooms: 3
Bedrooms Above Ground: 3
Bedrooms Below Ground: 0
Second Bedroom Info:
Dimensions: —
Location: —Dimensions: —
Floor Type: Carpet
Third Bedroom Info:
Dimensions: —
Location: —Dimensions: —
Floor Type: Carpet
Bathroom Info:
Full Bathrooms: 3
Partial Bathrooms: 1Full Bathrooms: 3
Bathroom Amenities: Double Sink
Bathroom in Basement: 0
Dining Room Info:
Dimensions: —
Location: —Dimensions: —
Floor Type: Hardwood
Kitchen Info:
Dimensions: —
Location: —Dimensions: —
Floor Type: Hardwood
Features: Eating Area-Breakfast Bar, Island
Laundry Room Info:
Dimensions: —
Location: —Dimensions: —
Floor Type: Other
Living Room Info:
Dimensions: —
Location: —Dimensions: —
Floor Type: Hardwood
Additional Rooms Info:
Rooms: Balcony/Porch/Lanai, Deck, Foyer
Basement: NoneRooms: Balcony/Porch/Lanai, Deck, Foyer
Other Specifics
| 2 | |
| Concrete Perimeter | |
| Garage | |
| — | |
| — | |
| — | |
| Balcony, Roof Deck, Storms/Screens | |
| Common Grounds, Landscaped | |
| COMMON | |
| — | |
| Full | |
| Hardwood Floors, First Floor Laundry | |
| Range, Microwave, Dishwasher, Refrigerator, Washer, Dryer, Disposal | |
| Not in DB | |
| — | |
| — | |
| Gas Starter |
Tax History
| Year | Property Taxes |
|---|---|
| 2014 | $7,035 |
Contact Agent
Nearby Similar Homes
865 May Street, Chicago, Illinois 60642
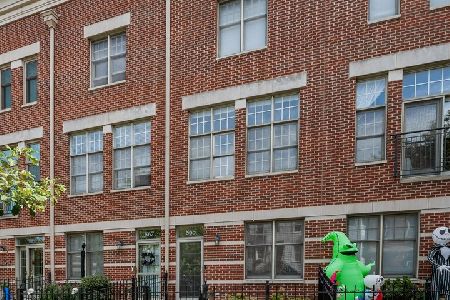
For Sale
$739,900
3 beds / 2.1 baths / 1,470 ft2
Condos/Townhomes / Built: 2000
17
867 May Street, Chicago, Illinois 60642
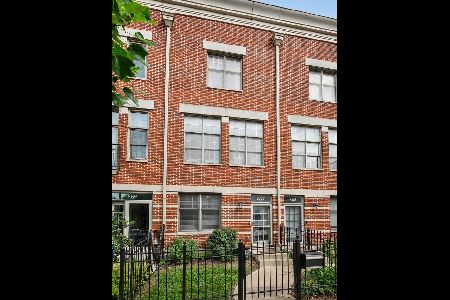
For Sale
$724,900
3 beds / 2.1 baths / 1,600 ft2
Condos/Townhomes / Built: 2000
46
855 May Street, Chicago, Illinois 60642
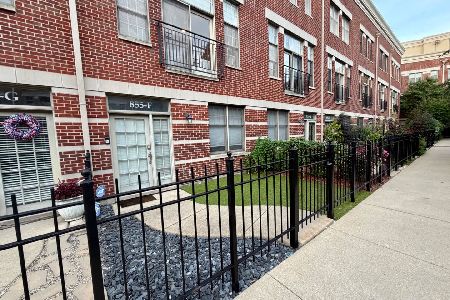
For Sale
$915,000
3 beds / 2.1 baths / 2,520 ft2
Condos/Townhomes / Built: 2001
44
1117 Fry Street, Chicago, Illinois 60642
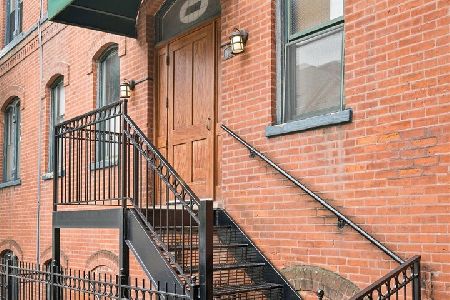
For Sale
$369,999
2 beds / 1.0 baths / 833 ft2
Condos/Townhomes / Built: —
3
946 Fry Street, Chicago, Illinois 60622
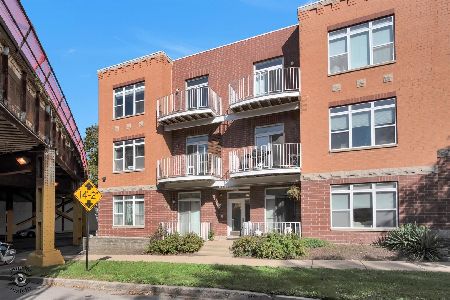
For Sale
$395,000
2 beds / 2.0 baths / 1,200 ft2
Condos/Townhomes / Built: 1998
15
842 Racine Avenue, Chicago, Illinois 60642

For Sale
$450,000
2 beds / 2.1 baths / 1,350 ft2
Condos/Townhomes / Built: 2001
56
Nearby Sold Comparables
855 May Street, Chicago, Illinois 60642

Sold
$550,000
3 beds / 2.1 baths / 1,838 ft2
Condos/Townhomes / Built: 2001
4666
855 May Street, Chicago, Illinois 60642
Sold
$659,000
3 beds / 2.1 baths / 2,520 ft2
Condos/Townhomes / Built: 2001
3116
1052 Chestnut Street, Chicago, Illinois 60642
Sold
$575,000
3 beds / 2.1 baths / 2,100 ft2
Condos/Townhomes / Built: 2002
3019
851 May Street, Chicago, Illinois 60642
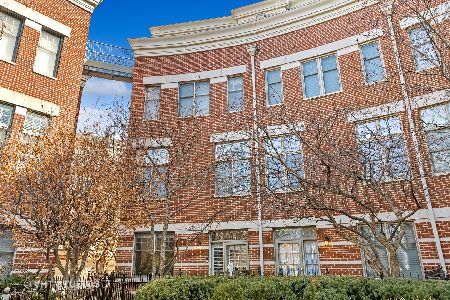
Sold
$840,000
3 beds / 2.1 baths / 0 ft2
Condos/Townhomes / Built: 2001
1319
Contact Agent
Listing Provided By
Berkshire Hathaway HomeServices KoenigRubloff
