

1056 Courtland Drive, Buffalo Grove, Illinois 60089
Subdivision > Spoerlein Farms
Sorry, we are updating photos, please update this page in 15 minutes
$108,000
|
Sold
|
|
| Status: | Closed |
| Sqft: | 691 |
| Cost/Sqft: | $174 |
| Beds: | 2 |
| Baths: | 1 |
| Year Built: | 1987 |
| Property Taxes: | $3,872 |
| Days On Market: | 4769 |
| Lot Size: | 0,00 |
Description
COMPLETELY REMODELED 2 BEDROOM CONDO IN POPULAR BUFFALO GROVE. FRESH PAINTED THROUGHOUT THE UNIT. NEW HARDWOOD FLOOR IN ALL ROOMS. NEW KITCHEN CABINETS, APPLIANCES. UPDATED BATHROOM. ONE CAR ATTACHED GARAGE. ALL ROOMS ARE SOUTH FACING. LARGE BALCONY. RENTALS ARE ALLOWED. INVESTORS WELCOME!!!
Property Specifics
| Condos/Townhomes | |
| 1 | |
| — | |
| 1987 | |
| None | |
| Vinyl Siding | |
| Asphalt | |
| — | |
| No | |
| — |
| Lake | |
| Spoerlein Farms | |
| 142 / Monthly | |
| Water, Insurance, Exterior Maintenance, Lawn Care, Scavenger, Snow Removal | |
| Public | |
| Public Sewer | |
| Central Air | |
| Natural Gas | |
| 08463213 | |
| 15293011080000 |
Nearby Schools
| NAME: | DISTRICT: | DISTANCE: | |
|---|---|---|---|
|
Grade School
Prairie Elementary School |
96 | — | |
|
Middle School
Twin Groves Middle School |
96 | Not in DB | |
|
High School
Adlai E Stevenson High School |
125 | Not in DB | |
Property History
| DATE: | EVENT: | PRICE: | SOURCE: |
|---|---|---|---|
| 4 Nov, 2013 | Sold | $108,000 | MRED MLS |
| 14 Oct, 2013 | Under contract | $119,900 | MRED MLS |
| 5 Oct, 2013 | Listed for sale | $119,900 | MRED MLS |
| 15 Jun, 2017 | Under contract | $0 | MRED MLS |
| 5 May, 2017 | Listed for sale | $0 | MRED MLS |
| 3 Jul, 2019 | Under contract | $0 | MRED MLS |
| 25 May, 2019 | Listed for sale | $0 | MRED MLS |
Some photos of this home have been virtually staged.
Sorry, we are updating photos, please update this page in 15 minutesRoom Specifics
All Bedroom Info:
Total Bedrooms: 2
Bedrooms Above Ground: 2
Bedrooms Below Ground: 0
Total Bedrooms: 2
Bedrooms Above Ground: 2
Bedrooms Below Ground: 0
Second Bedroom Info:
Dimensions: —
Location: —Dimensions: —
Floor Type: Hardwood
Bathroom Info:
Full Bathrooms: 1
Partial Bathrooms: 0Full Bathrooms: 1
Bathroom Amenities: —
Bathroom in Basement: 0
Dining Room Info:
Dimensions: —
Location: —Dimensions: —
Floor Type: Hardwood
Kitchen Info:
Dimensions: —
Location: —Dimensions: —
Floor Type: Ceramic Tile
Features: Galley
Living Room Info:
Dimensions: —
Location: —Dimensions: —
Floor Type: Hardwood
Additional Rooms Info:
Rooms: No additional rooms
Basement: NoneRooms: No additional rooms
Other Specifics
| 1 | |
| Concrete Perimeter | |
| Garage | |
| — | |
| — | |
| — | |
| Balcony, End Unit | |
| — | |
| INTEGRAL | |
| — | |
| — | |
| Vaulted/Cathedral Ceilings, Wood Laminate Floors, Laundry Hook-Up in Unit | |
| Range, Dishwasher, Refrigerator, Washer, Dryer, Stainless Steel Appliance(s) | |
| Not in DB | |
| — | |
| — | |
| — |
Tax History
| Year | Property Taxes |
|---|---|
| 2013 | $3,872 |
Contact Agent
Nearby Similar Homes
1123 Courtland Drive, Buffalo Grove, Illinois 60089
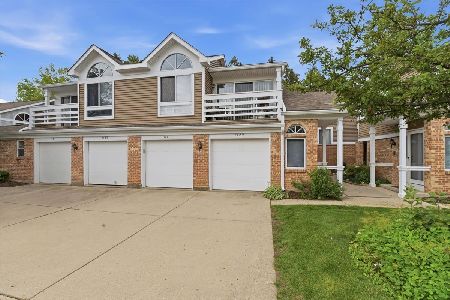
For Sale
$245,000
2 beds / 1.0 baths / 0 ft2
Condos/Townhomes / Built: 1985
121
1059 Courtland Drive, Buffalo Grove, Illinois 60089
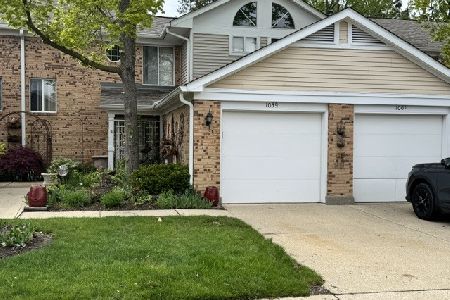
For Sale
$300,000
3 beds / 2.1 baths / 1,393 ft2
Condos/Townhomes / Built: 1986
32
1243 Ranch View Court, Buffalo Grove, Illinois 60089
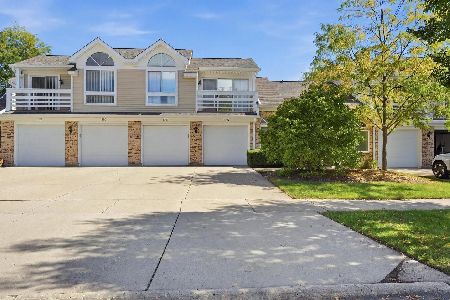
For Sale
$254,900
2 beds / 1.0 baths / 700 ft2
Condos/Townhomes / Built: 1989
25
1187 Bristol Lane, Buffalo Grove, Illinois 60089
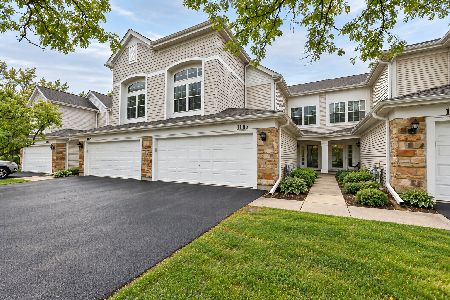
For Sale
$399,900
3 beds / 2.1 baths / 1,694 ft2
Condos/Townhomes / Built: 1994
41
1296 Farnsworth Lane, Buffalo Grove, Illinois 60089
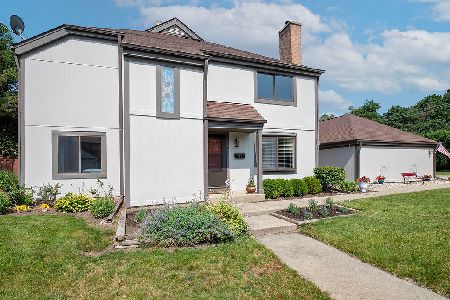
For Sale
$425,000
3 beds / 3.2 baths / 2,000 ft2
Condos/Townhomes / Built: 1974
13
Nearby Sold Comparables
1064 Courtland Drive, Buffalo Grove, Illinois 60089
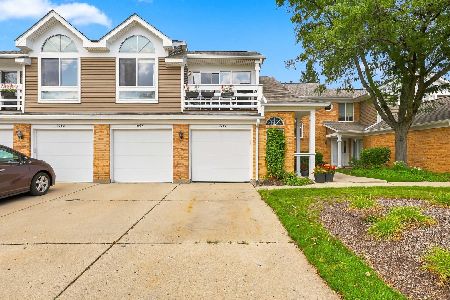
Sold
$249,900
2 beds / 1.0 baths / 691 ft2
Condos/Townhomes / Built: 1984
52
1050 Courtland Drive, Buffalo Grove, Illinois 60089

Sold
$144,900
2 beds / 2.0 baths / 1,154 ft2
Condos/Townhomes / Built: 1985
4417
1066 Courtland Drive, Buffalo Grove, Illinois 60089
Sold
$189,000
2 beds / 2.0 baths / 1,153 ft2
Condos/Townhomes / Built: 1985
4287
1086 Courtland Drive, Buffalo Grove, Illinois 60089
Sold
$208,500
2 beds / 2.0 baths / 1,153 ft2
Condos/Townhomes / Built: 1986
7035


Contact Agent
Listing Provided By
Charles Rutenberg Realty of IL
