

1059 Arcadia Drive, Elgin, Illinois 60124
Subdivision > Bowes Creek Country Club
Sorry, we are updating photos, please update this page in 15 minutes
$281,000
|
Sold
|
|
| Status: | Closed |
| Sqft: | 2,000 |
| Cost/Sqft: | $140 |
| Beds: | 3 |
| Baths: | 2 |
| Year Built: | 2011 |
| Property Taxes: | $8,811 |
| Days On Market: | 3195 |
| Lot Size: | 0,17 |
Description
Spectacular is the perfect word to describe this Toll Brothers built ranch home. Check out the photos and see for yourself. Three bedrooms and two baths. Currently these Sellers are using the front bedroom to showcase the baby grand, simply gorgeous! Open floor plan, volume ceilings...all make for plenty of natural light. Kitchen is upgraded and has professional grade newer appliances. Master suite is luxurious! Age 55 and better community. Enjoy the pool and clubhouse just one block from your beautiful ranch home! This is a must-see!
Property Specifics
| Single Family | |
| — | |
| Ranch | |
| 2011 | |
| None | |
| Vinyl Siding | |
| Asphalt | |
| — | |
| No | |
| 0.17 |
| Kane | |
| Bowes Creek Country Club | |
| 198 / Monthly | |
| Insurance, Clubhouse, Exercise Facilities, Pool, Exterior Maintenance, Lawn Care, Snow Removal | |
| Public | |
| Public Sewer | |
| Central Air | |
| Natural Gas, Forced Air | |
| 09846221 | |
| 0525328018 |
Property History
| DATE: | EVENT: | PRICE: | SOURCE: |
|---|---|---|---|
| 28 Jul, 2016 | Sold | $250,000 | MRED MLS |
| 16 Jun, 2016 | Under contract | $255,000 | MRED MLS |
| — | Last price change | $265,000 | MRED MLS |
| 7 Mar, 2016 | Listed for sale | $289,000 | MRED MLS |
| 10 Apr, 2018 | Sold | $281,000 | MRED MLS |
| 12 Feb, 2018 | Under contract | $279,900 | MRED MLS |
| 1 Feb, 2018 | Listed for sale | $279,900 | MRED MLS |
Sorry, we are updating photos, please update this page in 15 minutes
Room Specifics
All Bedroom Info:
Total Bedrooms: 3
Bedrooms Above Ground: 3
Bedrooms Below Ground: 0
Total Bedrooms: 3
Bedrooms Above Ground: 3
Bedrooms Below Ground: 0
Second Bedroom Info:
Dimensions: —
Location: —Dimensions: —
Floor Type: Carpet
Third Bedroom Info:
Dimensions: —
Location: —Dimensions: —
Floor Type: Hardwood
Bathroom Info:
Full Bathrooms: 2
Partial Bathrooms: 0Full Bathrooms: 2
Bathroom Amenities: Separate Shower, Double Sink
Bathroom in Basement: 0
Dining Room Info:
Dimensions: —
Location: —Dimensions: —
Floor Type: Hardwood
Kitchen Info:
Dimensions: —
Location: —Dimensions: —
Floor Type: Hardwood
Features: Eating Area-Table Space, Pantry-Closet
Living Room Info:
Dimensions: —
Location: —Dimensions: —
Floor Type: Hardwood
Family Room Info:
Dimensions: —
Location: —Dimensions: —
Floor Type: Hardwood
Additional Rooms Info:
Rooms: Breakfast Room
Basement: NoneRooms: Breakfast Room
Other Specifics
| 2 | |
| Concrete Perimeter | |
| Garage | |
| — | |
| — | |
| — | |
| — | |
| — | |
| 50 X 100 | |
| Full | |
| Full | |
| Hardwood Floors, First Floor Bedroom, First Floor Laundry | |
| Range, Microwave, Dishwasher, Disposal | |
| Not in DB | |
| Clubhouse, Pool, Tennis Court(s), Curbs, Gated, Sidewalks | |
| — | |
| — |
Tax History
| Year | Property Taxes |
|---|---|
| 2016 | $9,760 |
| 2018 | $8,811 |
Contact Agent
Nearby Similar Homes
3874 Seigle Drive, Elgin, Illinois 60124
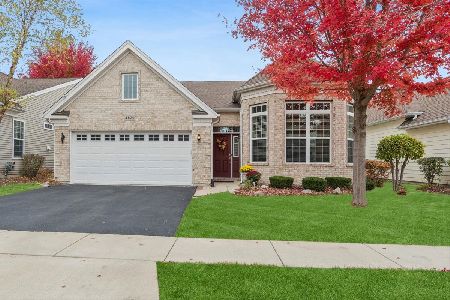
For Sale
$525,000
2 beds / 2.0 baths / 1,850 ft2
Single Family / Built: 2014
6
3856 Double Eagle Drive, Elgin, Illinois 60124

For Sale
$495,000
2 beds / 2.0 baths / 1,800 ft2
Single Family / Built: 2018
26
Nearby Sold Comparables
1059 Arcadia Drive, Elgin, Illinois 60124

Sold
$255,000
3 beds / 2.0 baths / 1,850 ft2
Single Family / Built: 2011
3891
3890 Seigle Drive, Elgin, Illinois 60124

Sold
$469,900
3 beds / 3.0 baths / 2,891 ft2
Single Family / Built: 2008
1354
3886 Seigle Drive, Elgin, Illinois 60124
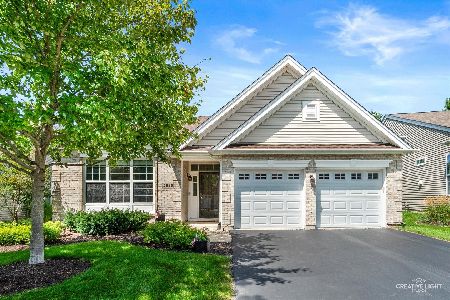
Sold
$489,900
2 beds / 2.0 baths / 1,959 ft2
Single Family / Built: 2009
72
3883 Kingsmill Drive, Elgin, Illinois 60124
Sold
$300,000
2 beds / 2.0 baths / 1,885 ft2
Single Family / Built: 2011
3922
3891 Kingsmill Drive, Elgin, Illinois 60124
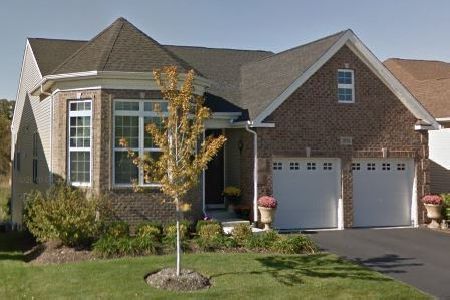
Sold
$373,000
2 beds / 3.0 baths / 1,990 ft2
Single Family / Built: 2011
1986
3886 Seigle Drive, Elgin, Illinois 60124
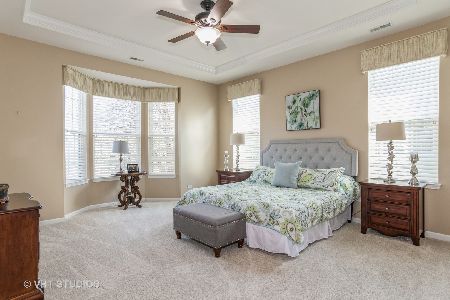
Sold
$328,500
2 beds / 2.0 baths / 1,950 ft2
Single Family / Built: 2011
2040
Contact Agent
Listing Provided By
REMAX Excels
