

106 Bay View Lane, Grayslake, Illinois 60030
Sorry, we are updating photos, please update this page in 15 minutes
$237,000
|
Sold
|
|
| Status: | Closed |
| Sqft: | 1,808 |
| Cost/Sqft: | $133 |
| Beds: | 3 |
| Baths: | 4 |
| Year Built: | 1995 |
| Property Taxes: | $7,498 |
| Days On Market: | 2486 |
| Lot Size: | 0,15 |
Description
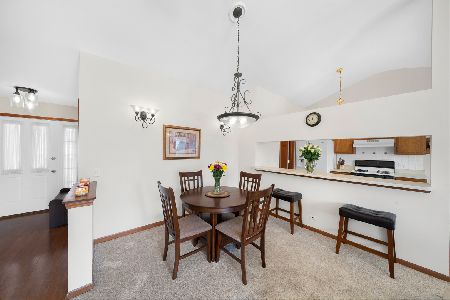
ABSOLUTELY PERFECT BRIGHT AND SUNNY 3+1 BEDROOMS & 3.1 BATH. FINISHED BASEMENT WITH FULL BATH, KITCHEN WITH NEW GRANITE COUNTERS & EATING AREA! FAMILY ROOM WITH GAS FIREPLACE. TWO TIERED DECK & FENCED YARD! WALK-OUT TO PATIO! GORGEOUS HARDWOOD FLOORING ON 1ST AND BAMBOO FLOOR ON 2ND. LAUNDRY ROOM IS 1ST LEVEL. VAULTED MASTER SUITE WITH CEILING FAN. WALK-IN CLOSET! MASTER BATHROOM REDONE 2019, ROOF 2015, NEW WASHER&DRYER, OVEN RANGE, DISHWASHER. WATER HEATER 2019. VAULTED CEILINGS. GRAYSLAKE NORTH HIGH SCHOOL. VERY CLOSE TO THE PARK.
Property Specifics
| Single Family | |
| — | |
| Contemporary | |
| 1995 | |
| Full | |
| Aluminum Siding, Vinyl Siding, Steel Siding | |
| — | |
| — | |
| No | |
| 0.15 |
| Lake | |
| — | |
| 114 / Annual | |
| Other | |
| Lake Michigan | |
| Public Sewer | |
| Central Air | |
| Natural Gas | |
| 10607893 | |
| 06231110030000 |
Nearby Schools
| NAME: | DISTRICT: | DISTANCE: | |
|---|---|---|---|
|
Grade School
Meadowview School |
46 | — | |
|
Middle School
Frederick School |
46 | Not in DB | |
|
High School
Grayslake North High School |
127 | Not in DB | |
Property History
| DATE: | EVENT: | PRICE: | SOURCE: |
|---|---|---|---|
| 24 Apr, 2020 | Sold | $237,000 | MRED MLS |
| 19 Mar, 2020 | Under contract | $239,900 | MRED MLS |
| — | Last price change | $247,000 | MRED MLS |
| 10 Jan, 2020 | Listed for sale | $247,000 | MRED MLS |
Some photos of this home have been virtually staged.
Sorry, we are updating photos, please update this page in 15 minutesRoom Specifics
All Bedroom Info:
Total Bedrooms: 4
Bedrooms Above Ground: 3
Bedrooms Below Ground: 1
Total Bedrooms: 4
Bedrooms Above Ground: 3
Bedrooms Below Ground: 1
Second Bedroom Info:
Dimensions: —
Location: —Dimensions: —
Floor Type: Hardwood
Third Bedroom Info:
Dimensions: —
Location: —Dimensions: —
Floor Type: Hardwood
Fourth Bedroom Info:
Dimensions: —
Location: —Dimensions: —
Floor Type: Carpet
Bathroom Info:
Full Bathrooms: 4
Partial Bathrooms: 1Full Bathrooms: 4
Bathroom Amenities: —
Bathroom in Basement: 1
Dining Room Info:
Dimensions: —
Location: —Dimensions: —
Floor Type: Hardwood
Kitchen Info:
Dimensions: —
Location: —Dimensions: —
Floor Type: Ceramic Tile
Features: Eating Area-Table Space
Laundry Room Info:
Dimensions: —
Location: —Dimensions: —
Floor Type: Ceramic Tile
Living Room Info:
Dimensions: —
Location: —Dimensions: —
Floor Type: Hardwood
Family Room Info:
Dimensions: —
Location: —Dimensions: —
Floor Type: Hardwood
Additional Rooms Info:
Rooms: Recreation Room
Basement: FullRooms: Recreation Room
Other Specifics
| 2 | |
| — | |
| Garage | |
| — | |
| — | |
| — | |
| — | |
| — | |
| 60 X 120 | |
| — | |
| Full | |
| — | |
| — | |
| Not in DB | |
| — | |
| — | |
| — |
Tax History
| Year | Property Taxes |
|---|---|
| 2020 | $7,498 |
Contact Agent
Nearby Similar Homes
2231 Wilshire Court, Grayslake, Illinois 60030
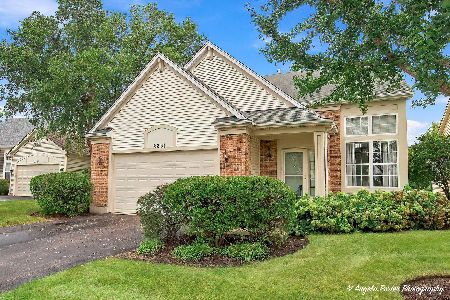
For Sale
$425,000
3 beds / 3.1 baths / 2,311 ft2
Single Family / Built: 2001
38
Nearby Sold Comparables
116 Bay View Lane, Grayslake, Illinois 60030
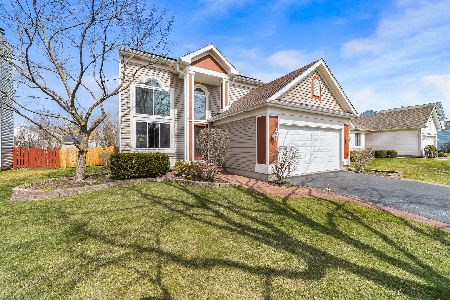
Sold
$300,000
3 beds / 3.1 baths / 1,660 ft2
Single Family / Built: 1995
2037
1412 Scenic View Lane, Grayslake, Illinois 60030
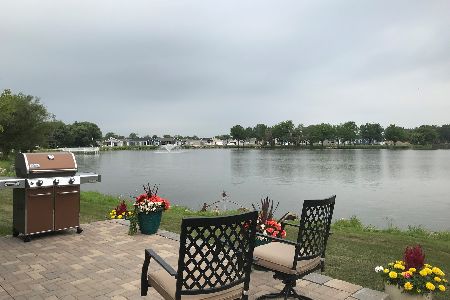
Sold
$314,900
3 beds / 2.0 baths / 1,680 ft2
Single Family / Built: 2018
1929
1411 Scenic View Lane, Grayslake, Illinois 60030

Sold
$236,900
2 beds / 2.0 baths / 1,567 ft2
Single Family / Built: 2018
1905
1419 Scenic View Lane, Grayslake, Illinois 60030
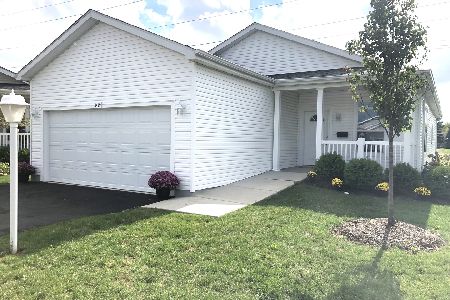
Sold
$159,000
2 beds / 2.0 baths / 1,460 ft2
Single Family / Built: 2019
1850
107 Bay View Lane, Grayslake, Illinois 60030

Sold
$214,000
3 beds / 3.0 baths / 1,324 ft2
Single Family / Built: 1994
3165
107 Bay View Lane, Grayslake, Illinois 60030
Sold
$260,000
3 beds / 3.0 baths / 1,324 ft2
Single Family / Built: 1994
2052
Contact Agent
Listing Provided By
Baird & Warner
