

116 Bay View Lane, Grayslake, Illinois 60030


$300,000
|
Sold
|
|
| Status: | Closed |
| Sqft: | 1,660 |
| Cost/Sqft: | $181 |
| Beds: | 3 |
| Baths: | 4 |
| Year Built: | 1995 |
| Property Taxes: | $3,758 |
| Days On Market: | 2037 |
| Lot Size: | 0,15 |
Description
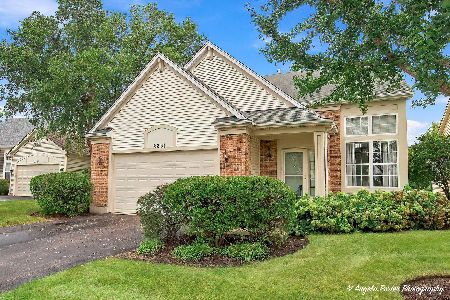
Stunning Home with Breathtaking Views on a quiet street backing up to nature with an extremely private setting, this neutral, upgraded home is situated within Chesapeake Farms and is a true find in today's market! The open plan allows for an ease of entertaining, with natural flow from the kitchen to the dining room and family room. The basement features an ideal flex room for second home office or children's craft and activity area, recreation room, 4th bedroom and has full bath and a walk-in cedar closet. The large deck overlooks a very private backyard, while the front features professionally landscaped flower beds among towering trees. Home comes with solar panels for year round savings and is move-in ready and very well-maintained. Come see it today!
Property Specifics
| Single Family | |
| — | |
| Traditional | |
| 1995 | |
| Full | |
| Aluminum Siding, Shingle Siding | |
| Asphalt | |
| — | |
| No | |
| 0.15 |
| Lake | |
| — | |
| 110 / Annual | |
| Other | |
| Lake Michigan | |
| Public Sewer | |
| Central Air | |
| Natural Gas | |
| 11041521 | |
| 06231110040000 |
Nearby Schools
| NAME: | DISTRICT: | DISTANCE: | |
|---|---|---|---|
|
Grade School
Meadowview School |
46 | — | |
|
Middle School
Grayslake Middle School |
46 | Not in DB | |
|
High School
Grayslake North High School |
127 | Not in DB | |
Property History
| DATE: | EVENT: | PRICE: | SOURCE: |
|---|---|---|---|
| 18 May, 2021 | Sold | $300,000 | MRED MLS |
| 5 Apr, 2021 | Under contract | $300,000 | MRED MLS |
| — | Last price change | $295,000 | MRED MLS |
| 3 Apr, 2021 | Listed for sale | $295,000 | MRED MLS |


Room Specifics
Total Bedrooms: 3
Bedrooms Above Ground: 3
Bedrooms Below Ground: 0
Dimensions: —
Floor Type: Carpet
Dimensions: —
Floor Type: Carpet
Full Bathrooms: 4
Bathroom Amenities: Separate Shower
Bathroom in Basement: 1
Dimensions: —
Floor Type: Wood Laminate
Dimensions: —
Floor Type: Wood Laminate
Dimensions: —
Floor Type: Wood Laminate
Dimensions: —
Floor Type: Wood Laminate
Rooms: No additional rooms
Other Specifics
| 2 | |
| Concrete Perimeter | |
| Garage | |
| — | |
| — | |
| — | |
| Deck | |
| — | |
| 110 X 60 | |
| — | |
| Full | |
| Vaulted/Cathedral Ceilings, Wood Laminate Floors, Granite Counters | |
| Range, Microwave, Dishwasher, Refrigerator, Washer, Dryer, Disposal, Stainless Steel Appliance(s) | |
| Not in DB | |
| — | |
| — | |
| Gas Starter |
Tax History
| Year | Property Taxes |
|---|---|
| 2021 | $3,758 |
Contact Agent
Nearby Similar Homes
Nearby Sold Comparables



Contact Agent
Listing Provided By
eXp Realty LLC
