

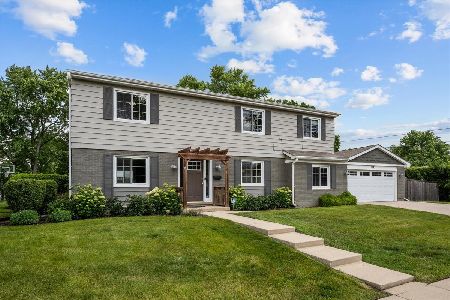
106 Forestway Drive, Deerfield, Illinois 60015
Subdivision > Deerfield Park


$400,000
|
Sold
|
|
| Status: | Closed |
| Sqft: | 1,670 |
| Cost/Sqft: | $239 |
| Beds: | 3 |
| Baths: | 3 |
| Year Built: | 1960 |
| Property Taxes: | $11,076 |
| Days On Market: | 2276 |
| Lot Size: | 0,20 |
Description
A picturesque colonial both inside and out. Upon entering, you are greeted with the airiness and light that is found throughout the home. The main living room, with the large picture window, is a large and beautiful gathering space. All of the windows have updated window treatments. The kitchen has been redone and is white and has stainless steel appliances, with windows overlooking the large, fenced-in backyard. Upstairs has 3 large bedrooms, including a spacious primary bedroom with attached full bathroom. The basement has carpeted rec space, laundry room and separate office. Located in South Park School boundary, in a neighborhood with sidewalks, parks and playgrounds.
Property Specifics
| Single Family | |
| — | |
| Colonial | |
| 1960 | |
| Full | |
| Vinyl Siding, Brick | |
| Asphalt | |
| — | |
| No | |
| 0.2 |
| Lake | |
| Deerfield Park | |
| 0 / Not Applicable | |
| None | |
| Public | |
| Public Sewer | |
| Central Air | |
| Forced Air | |
| 10812399 | |
| 16324060130000 |
Nearby Schools
| NAME: | DISTRICT: | DISTANCE: | |
|---|---|---|---|
|
Grade School
South Park Elementary School |
109 | — | |
|
Middle School
Charles J Caruso Middle School |
109 | Not in DB | |
|
High School
Deerfield High School |
113 | Not in DB | |
Property History
| DATE: | EVENT: | PRICE: | SOURCE: |
|---|---|---|---|
| 9 Oct, 2020 | Sold | $400,000 | MRED MLS |
| 29 Aug, 2020 | Under contract | $399,000 | MRED MLS |
| 10 Aug, 2020 | Listed for sale | $399,000 | MRED MLS |


Room Specifics
All Bedroom Info:
Total Bedrooms: 3
Bedrooms Above Ground: 3
Bedrooms Below Ground: 0
Total Bedrooms: 3
Bedrooms Above Ground: 3
Bedrooms Below Ground: 0
Second Bedroom Info:
Dimensions: —
Location: —Dimensions: —
Floor Type: Hardwood
Third Bedroom Info:
Dimensions: —
Location: —Dimensions: —
Floor Type: Hardwood
Bathroom Info:
Full Bathrooms: 3
Partial Bathrooms: 1Full Bathrooms: 3
Bathroom Amenities: Separate Shower
Bathroom in Basement: 0
Dining Room Info:
Dimensions: —
Location: —Dimensions: —
Floor Type: Hardwood
Kitchen Info:
Dimensions: —
Location: —Dimensions: —
Floor Type: Hardwood
Features: Eating Area-Table Space
Laundry Room Info:
Dimensions: —
Location: —Dimensions: —
Floor Type: Other
Living Room Info:
Dimensions: —
Location: —Dimensions: —
Floor Type: Hardwood
Family Room Info:
Dimensions: —
Location: —Dimensions: —
Floor Type: Hardwood
Additional Rooms Info:
Rooms: Recreation Room, Office, Utility Room-Lower Level, Foyer, Breakfast Room
Basement: FullRooms: Recreation Room, Office, Utility Room-Lower Level, Foyer, Breakfast Room
Other Specifics
| 1 | |
| Concrete Perimeter | |
| Garage | |
| — | |
| — | |
| — | |
| Patio, Storms/Screens | |
| Fenced Yard, Landscaped, Mature Trees | |
| 120X75 | |
| Unfinished | |
| Full | |
| Hardwood Floors | |
| Range, Dishwasher, Refrigerator, Freezer, Washer, Dryer, Disposal, Stainless Steel Appliance(s), Cooktop, Built-In Oven | |
| Not in DB | |
| Park, Sidewalks, Street Lights, Street Paved | |
| — | |
| — |
Tax History
| Year | Property Taxes |
|---|---|
| 2020 | $11,076 |
Contact Agent
Nearby Similar Homes
1118 Gordon Terrace, Deerfield, Illinois 60015
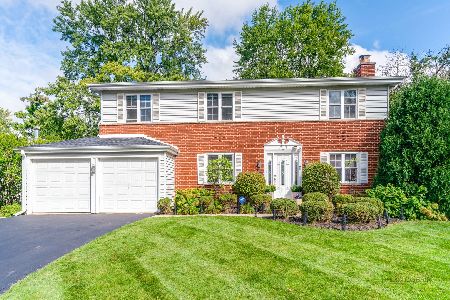
For Sale
$799,000
4 beds / 2.1 baths / 2,318 ft2
Single Family / Built: 1960
24
1119 Country Lane, Deerfield, Illinois 60015
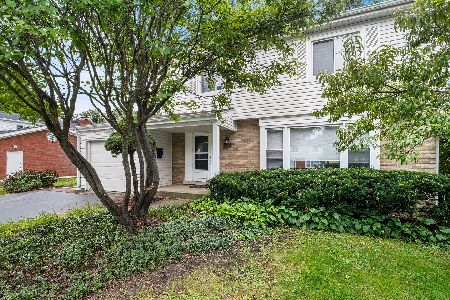
For Sale
$585,000
3 beds / 2.1 baths / 1,975 ft2
Single Family / Built: 1960
46
154 Willow Avenue, Deerfield, Illinois 60015
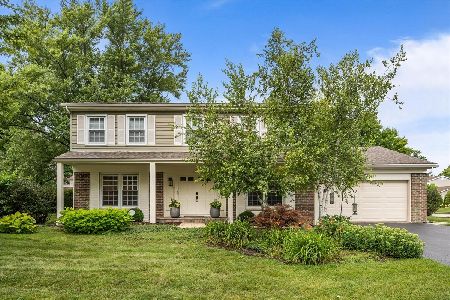
For Sale
$850,000
4 beds / 2.1 baths / 2,824 ft2
Single Family / Built: 1969
41
1341 Gordon Terrace, Deerfield, Illinois 60015
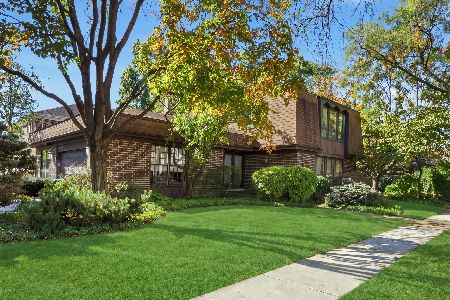
For Sale
$799,000
5 beds / 3.0 baths / 3,200 ft2
Single Family / Built: 1977
12
11 Birchwood Avenue, Deerfield, Illinois 60015

For Sale
$650,000
5 beds / 3.0 baths / 2,895 ft2
Single Family / Built: 1977
53
Nearby Sold Comparables
112 Forestway Drive, Deerfield, Illinois 60015

Sold
$350,000
3 beds / 1.2 baths / 2,148 ft2
Single Family / Built: 1961
1070
Deerfield, Illinois 60015

Sold
$330,000
4 beds / 2.1 baths / 2,164 ft2
Single Family / Built: 1960
4278
1042 Gordon Terrace, Deerfield, Illinois 60015
Sold
$399,000
4 beds / 2.1 baths / 2,234 ft2
Single Family / Built: 1960
4058
1042 Gordon Terrace, Deerfield, Illinois 60015
Sold
$775,000
4 beds / 2.1 baths / 2,392 ft2
Single Family / Built: 1960
146
107 Forestway Drive, Deerfield, Illinois 60015
Sold
$369,000
5 beds / 2.1 baths / 2,110 ft2
Single Family / Built: 1962
5268
Contact Agent
Listing Provided By
@properties
