

109 Pine Street, Deerfield, Illinois 60015
Subdivision > Deerfield Park
Sorry, we are updating photos, please update this page in 15 minutes
$605,000
|
Sold
|
|
| Status: | Closed |
| Sqft: | 3,400 |
| Cost/Sqft: | $185 |
| Beds: | 4 |
| Baths: | 4 |
| Year Built: | 1960 |
| Property Taxes: | $13,121 |
| Days On Market: | 4922 |
| Lot Size: | 0,21 |
Description
Expanded to perfection w/fabulous open flr plan reflecting today's lifestyle! Gourmet kit w/bkfst bar & big bayed eat area opens to huge FR w/granite fplc & lg DR area w/custom granite serving bar--all overlooking & opening to patio & lush backyd. Romantic MBR suite w/vault ceils, 2 walk-ins & lux ba w/Jacuzzi & sep shower. Add'l BR w/pvt bath. Big 1st flr off. 2nd flr laundry. Fin LL w/rec, 2nd off & storage galore!
Property Specifics
| Single Family | |
| — | |
| Colonial | |
| 1960 | |
| Full | |
| Vinyl Siding, Brick | |
| Asphalt | |
| — | |
| No | |
| 0.21 |
| Lake | |
| Deerfield Park | |
| 0 / Not Applicable | |
| None | |
| Lake Michigan | |
| Public Sewer | |
| Central Air | |
| Natural Gas, Forced Air | |
| 08342488 | |
| 16324060070000 |
Nearby Schools
| NAME: | DISTRICT: | DISTANCE: | |
|---|---|---|---|
|
Grade School
South Park Elementary School |
109 | — | |
|
Middle School
Charles J Caruso Middle School |
109 | Not in DB | |
|
High School
Deerfield High School |
113 | Not in DB | |
Property History
| DATE: | EVENT: | PRICE: | SOURCE: |
|---|---|---|---|
| 12 Aug, 2013 | Sold | $605,000 | MRED MLS |
| 20 May, 2013 | Under contract | $629,900 | MRED MLS |
| 13 May, 2013 | Listed for sale | $629,900 | MRED MLS |
Sorry, we are updating photos, please update this page in 15 minutes
Room Specifics
All Bedroom Info:
Total Bedrooms: 4
Bedrooms Above Ground: 4
Bedrooms Below Ground: 0
Total Bedrooms: 4
Bedrooms Above Ground: 4
Bedrooms Below Ground: 0
Second Bedroom Info:
Dimensions: —
Location: —Dimensions: —
Floor Type: Carpet
Third Bedroom Info:
Dimensions: —
Location: —Dimensions: —
Floor Type: Carpet
Fourth Bedroom Info:
Dimensions: —
Location: —Dimensions: —
Floor Type: Carpet
Bathroom Info:
Full Bathrooms: 4
Partial Bathrooms: 1Full Bathrooms: 4
Bathroom Amenities: Whirlpool, Separate Shower, Double Sink
Bathroom in Basement: 0
Dining Room Info:
Dimensions: —
Location: —Dimensions: —
Floor Type: Hardwood
Kitchen Info:
Dimensions: —
Location: —Dimensions: —
Floor Type: Hardwood
Features: Eating Area-Table Space, Island
Laundry Room Info:
Dimensions: —
Location: —Dimensions: —
Floor Type: Ceramic Tile
Living Room Info:
Dimensions: —
Location: —Dimensions: —
Floor Type: Hardwood
Family Room Info:
Dimensions: —
Location: —Dimensions: —
Floor Type: Hardwood
Additional Rooms Info:
Rooms: Breakfast Room, Foyer, Mud Room, Office, Recreation Room, Storage, Walk In Closet
Basement: FullRooms: Breakfast Room, Foyer, Mud Room, Office, Recreation Room, Storage, Walk In Closet
Other Specifics
| 2.1 | |
| Concrete Perimeter | |
| Garage | |
| — | |
| — | |
| — | |
| Patio | |
| Fenced Yard, Landscaped | |
| 75 X 120 | |
| — | |
| Full | |
| Hardwood Floors, In-Law Arrangement | |
| Double Oven, Microwave, Dishwasher, Refrigerator, Washer, Dryer, Disposal, Wine Refrigerator | |
| Not in DB | |
| — | |
| — | |
| Gas Log |
Tax History
| Year | Property Taxes |
|---|---|
| 2013 | $13,121 |
Contact Agent
Nearby Similar Homes
1118 Gordon Terrace, Deerfield, Illinois 60015
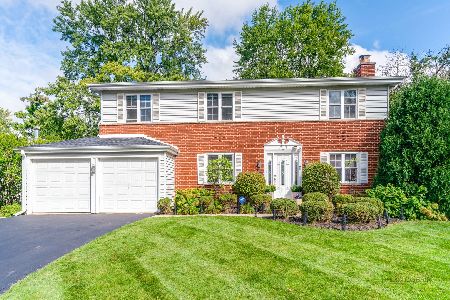
For Sale
$799,000
4 beds / 2.1 baths / 2,318 ft2
Single Family / Built: 1960
24
1119 Country Lane, Deerfield, Illinois 60015
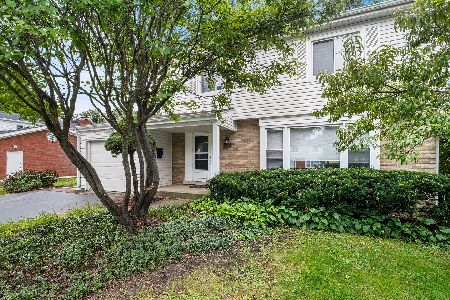
For Sale
$585,000
3 beds / 2.1 baths / 1,975 ft2
Single Family / Built: 1960
46
154 Willow Avenue, Deerfield, Illinois 60015
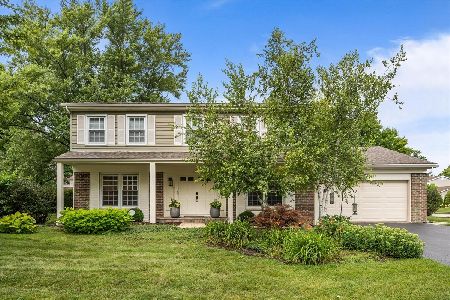
For Sale
$850,000
4 beds / 2.1 baths / 2,824 ft2
Single Family / Built: 1969
41
1341 Gordon Terrace, Deerfield, Illinois 60015
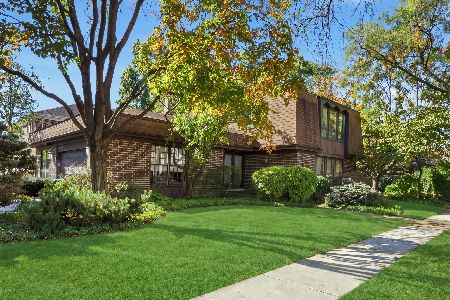
For Sale
$799,000
5 beds / 3.0 baths / 3,200 ft2
Single Family / Built: 1977
12
11 Birchwood Avenue, Deerfield, Illinois 60015

For Sale
$650,000
5 beds / 3.0 baths / 2,895 ft2
Single Family / Built: 1977
53
48 Birchwood Avenue, Deerfield, Illinois 60015
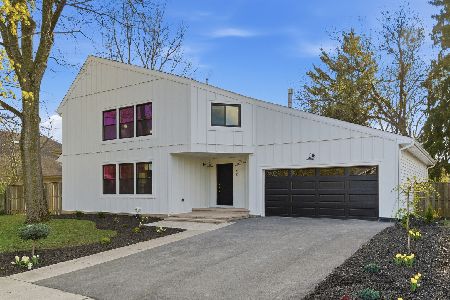
For Sale
$1,395,000
4 beds / 5.0 baths / 6,381 ft2
Single Family / Built: 1985
14
Nearby Sold Comparables
Deerfield, Illinois 60015

Sold
$330,000
4 beds / 2.1 baths / 2,164 ft2
Single Family / Built: 1960
4278
1042 Gordon Terrace, Deerfield, Illinois 60015
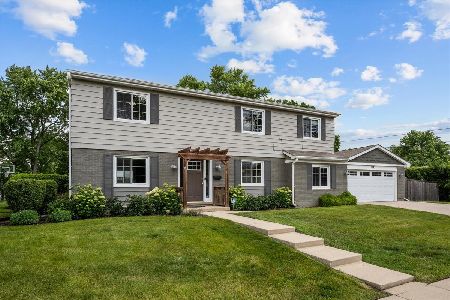
Sold
$775,000
4 beds / 2.1 baths / 2,392 ft2
Single Family / Built: 1960
146
1042 Gordon Terrace, Deerfield, Illinois 60015
Sold
$399,000
4 beds / 2.1 baths / 2,234 ft2
Single Family / Built: 1960
4058
121 Pine Street, Deerfield, Illinois 60015
Sold
$499,000
4 beds / 3.0 baths / 2,250 ft2
Single Family / Built: 1960
2801

112 Forestway Drive, Deerfield, Illinois 60015

Sold
$350,000
3 beds / 1.2 baths / 2,148 ft2
Single Family / Built: 1961
1070
Contact Agent
Listing Provided By
Coldwell Banker Residential
