

106 North, Danvers, Illinois 61732
Subdivision > Danvers
Sorry, we are updating photos, please update this page in 15 minutes
$114,900
|
Sold
|
|
| Status: | Closed |
| Sqft: | 1,764 |
| Cost/Sqft: | $65 |
| Beds: | 4 |
| Baths: | 2 |
| Year Built: | 1959 |
| Property Taxes: | $2,560 |
| Days On Market: | 5323 |
| Lot Size: | 0,00 |
Description
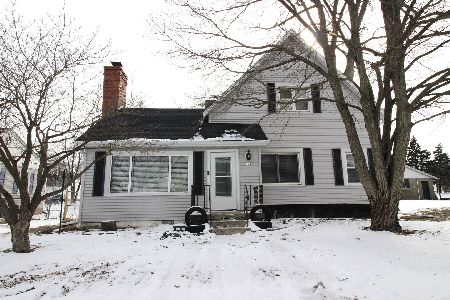
Adorable & well maintained Cape Cod in Danvers w/ over 2,000 finished sq. ft! This charming 4 bedroom, 2 bath home features a newer 1 car garage (12 x 10), lots of HARDWOOD, ample STORAGE & so many updates including: Roof & Roof Vents (2006), & Furnace & A/C in 2009! The attractive 3 Season's Enclosed Front Porch, Arched Doorway, Sunken Family Room & FINISHED BASEMENT w/ Bar add to the MANY unique features of this wonderful home! Large room on 1st floor can be used as 5th BEDROOM! PRICED TO SELL!
Property Specifics
| Single Family | |
| — | |
| Cape Cod | |
| 1959 | |
| Partial | |
| Vinyl Siding | |
| — | |
| — | |
| No | |
| — |
| Mc Lean | |
| Danvers | |
| — / Not Applicable | |
| — | |
| Public | |
| Public Sewer | |
| Central Air | |
| Forced Air, Natural Gas | |
| 10204455 | |
| 1214478006 |
Nearby Schools
| NAME: | DISTRICT: | DISTANCE: | |
|---|---|---|---|
|
Grade School
Olympia Elementary |
16 | — | |
|
Middle School
Olympia Jr High |
16 | Not in DB | |
|
High School
Olympia High School |
16 | Not in DB | |
Property History
| DATE: | EVENT: | PRICE: | SOURCE: |
|---|---|---|---|
| 22 Jun, 2012 | Sold | $114,900 | MRED MLS |
| 1 Apr, 2012 | Under contract | $114,900 | MRED MLS |
| 30 Mar, 2012 | Listed for sale | $114,090 | MRED MLS |
| 5 Oct, 2026 | Under contract | $229,900 | MRED MLS |
| — | Last price change | $239,900 | MRED MLS |
| 4 Jun, 2026 | Listed for sale | $265,000 | MRED MLS |
Sorry, we are updating photos, please update this page in 15 minutes
Room Specifics
All Bedroom Info:
Total Bedrooms: 4
Bedrooms Above Ground: 4
Bedrooms Below Ground: 0
Total Bedrooms: 4
Bedrooms Above Ground: 4
Bedrooms Below Ground: 0
Second Bedroom Info:
Dimensions: —
Location: —Dimensions: —
Floor Type: Hardwood
Third Bedroom Info:
Dimensions: —
Location: —Dimensions: —
Floor Type: Carpet
Fourth Bedroom Info:
Dimensions: —
Location: —Dimensions: —
Floor Type: Carpet
Bathroom Info:
Full Bathrooms: 2
Partial Bathrooms: 0Full Bathrooms: 2
Bathroom Amenities: —
Bathroom in Basement: —
Kitchen Info:
Dimensions: —
Location: —Dimensions: —
Floor Type: Vinyl
Features: Pantry-Closet
Living Room Info:
Dimensions: —
Location: —Dimensions: —
Floor Type: Hardwood
Family Room Info:
Dimensions: —
Location: —Dimensions: —
Floor Type: Hardwood
Additional Rooms Info:
Rooms: Other Room, Family Room, Enclosed Porch
Basement: PartialRooms: Other Room, Family Room, Enclosed Porch
Other Specifics
| 1 | |
| — | |
| Garage | |
| — | |
| — | |
| — | |
| Patio, Porch | |
| Fenced Yard, Mature Trees, Landscaped | |
| 70X120 | |
| — | |
| — | |
| First Floor Full Bath, Vaulted/Cathedral Ceilings, Built-in Features, Walk-In Closet(s) | |
| Dishwasher, Refrigerator, Range, Washer, Dryer, Microwave, Freezer | |
| Not in DB | |
| — | |
| — | |
| — |
Tax History
| Year | Property Taxes |
|---|---|
| 2012 | $2,560 |
| 2026 | $3,646 |
Contact Agent
Nearby Similar Homes
209 Sherman Street, Danvers, Illinois 61732
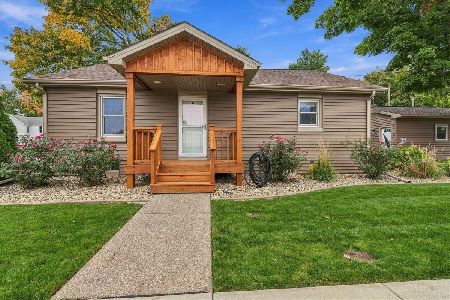
For Sale
$249,900
2 beds / 1.0 baths / 945 ft2
Single Family / Built: 1945
10
106 North Street, Danvers, Illinois 61732
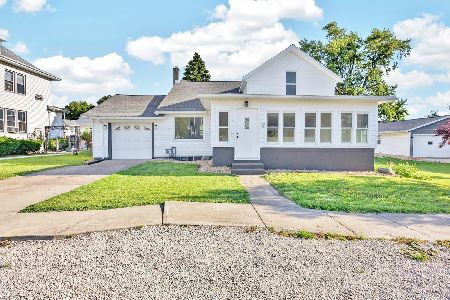
For Sale
$229,900
3 beds / 2.0 baths / 2,573 ft2
Single Family / Built: 1874
144
306 Columbia Street, Danvers, Illinois 61732
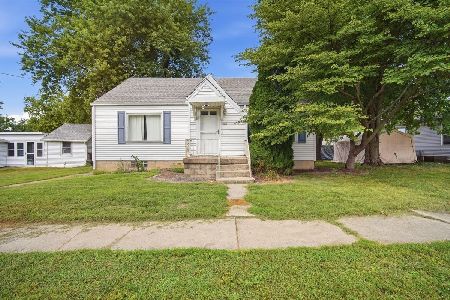
For Sale
$147,500
3 beds / 1.0 baths / 968 ft2
Single Family / Built: 1949
41
502 Main Street, Danvers, Illinois 61732
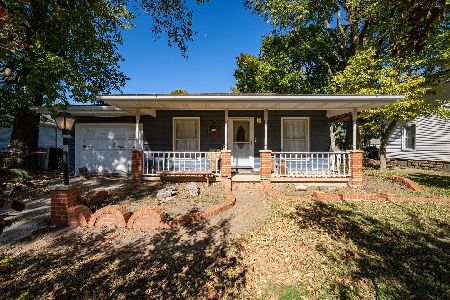
For Sale
$119,000
3 beds / 2.0 baths / 1,041 ft2
Single Family / Built: 1973
4



Contact Agent
Listing Provided By
Coldwell Banker The Real Estate Group
