

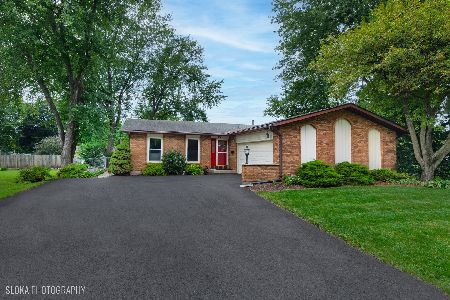
106 Webster Court, Algonquin, Illinois 60102
Sorry, we are updating photos, please update this page in 15 minutes
$230,000
|
Sold
|
|
| Status: | Closed |
| Sqft: | 1,483 |
| Cost/Sqft: | $158 |
| Beds: | 3 |
| Baths: | 3 |
| Year Built: | 1978 |
| Property Taxes: | $6,495 |
| Days On Market: | 2711 |
| Lot Size: | 0,49 |
Description
Beautiful ranch home on a quiet cul-de-sac on almost 1/2 acre lot! 3 spacious bedrooms, 3 full bathrooms, 1st floor laundry, full finished basement with large storage area with many built in shelves and workshop, 2 car attached garage, fenced yard, large deck. Extra large driveway. New slider, Air Purifier, furnace ('18), A/C, roof & gutters ('16), newer H20, kitchen cabinets ('15), water softer, whole house humidifier, newer windows. Prime location east of the Fox River...close to schools, community pool, multiple parks, tennis court, library, and downtown Algonquin restaurants! Don't miss it! (Agents-please see broker comments.)
Property Specifics
| Single Family | |
| — | |
| — | |
| 1978 | |
| Full | |
| Aluminum Siding, Brick | |
| — | |
| — | |
| No | |
| 0.49 |
| Mc Henry | |
| — | |
| 0 / Not Applicable | |
| None | |
| Public | |
| Public Sewer | |
| Central Air | |
| Natural Gas | |
| 10417523 | |
| 1934252013 |
Nearby Schools
| NAME: | DISTRICT: | DISTANCE: | |
|---|---|---|---|
|
Grade School
Eastview Elementary School |
300 | — | |
|
Middle School
Algonquin Middle School |
300 | Not in DB | |
|
High School
Dundee-crown High School |
300 | Not in DB | |
Property History
| DATE: | EVENT: | PRICE: | SOURCE: |
|---|---|---|---|
| 30 Aug, 2019 | Sold | $230,000 | MRED MLS |
| 29 Jul, 2019 | Under contract | $235,000 | MRED MLS |
| — | Last price change | $243,000 | MRED MLS |
| 14 Jun, 2019 | Listed for sale | $243,000 | MRED MLS |
| 28 Oct, 2022 | Sold | $296,000 | MRED MLS |
| 23 Sep, 2022 | Under contract | $299,900 | MRED MLS |
| 20 Sep, 2022 | Listed for sale | $299,900 | MRED MLS |
Sorry, we are updating photos, please update this page in 15 minutes
Room Specifics
All Bedroom Info:
Total Bedrooms: 3
Bedrooms Above Ground: 3
Bedrooms Below Ground: 0
Total Bedrooms: 3
Bedrooms Above Ground: 3
Bedrooms Below Ground: 0
Second Bedroom Info:
Dimensions: —
Location: —Dimensions: —
Floor Type: Carpet
Third Bedroom Info:
Dimensions: —
Location: —Dimensions: —
Floor Type: Carpet
Bathroom Info:
Full Bathrooms: 3
Partial Bathrooms: 0Full Bathrooms: 3
Bathroom Amenities: —
Bathroom in Basement: 1
Kitchen Info:
Dimensions: —
Location: —Dimensions: —
Floor Type: Wood Laminate
Features: Eating Area-Breakfast Bar, Eating Area-Table Space, Pantry-Closet
Laundry Room Info:
Dimensions: —
Location: —Dimensions: —
Floor Type: Other
Living Room Info:
Dimensions: —
Location: —Dimensions: —
Floor Type: Carpet
Additional Rooms Info:
Rooms: Eating Area, Game Room, Recreation Room, Storage
Basement: FullRooms: Eating Area, Game Room, Recreation Room, Storage
Other Specifics
| 2 | |
| — | |
| Garage | |
| — | |
| — | |
| — | |
| Deck, Dog Run | |
| Cul-De-Sac, Fenced Yard | |
| 58X130X134X157 | |
| — | |
| Full | |
| First Floor Laundry | |
| Range, Dishwasher, Refrigerator, Washer, Dryer, Disposal, Water Softener Owned | |
| Not in DB | |
| Sidewalks, Street Lights, Street Paved | |
| — | |
| — |
Tax History
| Year | Property Taxes |
|---|---|
| 2019 | $6,495 |
| 2022 | $6,743 |
Contact Agent
Nearby Similar Homes
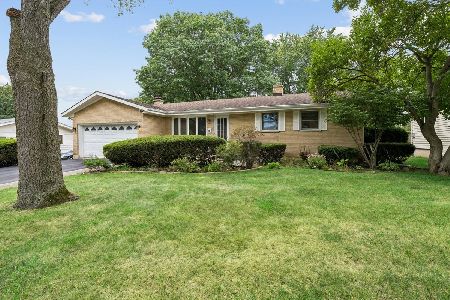
610 Vista Drive, Algonquin, Illinois 60102
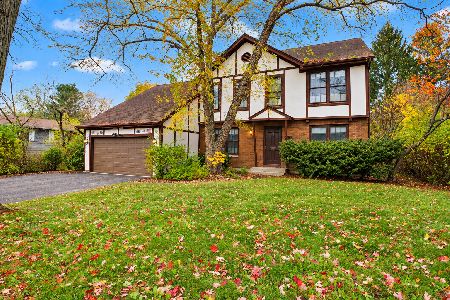
For Sale
$340,000
4 beds / 2.1 baths / 2,200 ft2
Single Family / Built: 1977
10
409 River Road, Algonquin, Illinois 60102
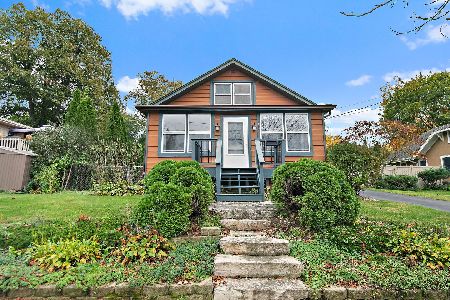
For Sale
$339,900
3 beds / 1.1 baths / 1,455 ft2
Single Family / Built: 1924
29
635 Tanglewood Drive, Algonquin, Illinois 60102
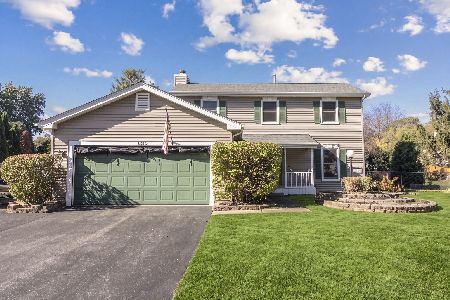
For Sale
$399,900
3 beds / 2.1 baths / 2,057 ft2
Single Family / Built: 1985
19
Nearby Sold Comparables
106 Webster Court, Algonquin, Illinois 60102
Sold
$299,900
3 beds / 3.0 baths / 1,483 ft2
Single Family / Built: 1978
1517
101 Webster Court, Algonquin, Illinois 60102

Sold
$230,000
3 beds / 2.0 baths / 1,495 ft2
Single Family / Built: 1980
6990
Contact Agent
Listing Provided By
Keller Williams Success Realty
