

1060 Mchugh Road, Yorkville, Illinois 60560
Sorry, we are updating photos, please update this page in 15 minutes
$379,000
|
Sold
|
|
| Status: | Closed |
| Sqft: | 0 |
| Cost/Sqft: | — |
| Beds: | 3 |
| Baths: | 3 |
| Year Built: | 1998 |
| Property Taxes: | $5,075 |
| Days On Market: | 7160 |
| Lot Size: | 1,03 |
Description
THIS IS AN AWESOME PROPERTY! So much to list 1 acre lot, 40X40 detached garage with radiant heat, epoxy flooring, recessed lighting, plumbed for bath and laundry, work space w/vinal floor and oak cabinets. Home has vaulted ceilings, brick fireplace, eat in kitchen with hardwood floors and all appliances. Full finished basement with wetbar, rec room, office, family room and extra storage. Zoned R3
Property Specifics
| Single Family | |
| — | |
| Ranch | |
| 1998 | |
| Full | |
| Aluminum/Vinyl/Steel Siding, Brick | |
| Asphalt | |
| — | |
| No | |
| 1.03 |
| Kendall | |
| — | |
| 0 / Not Applicable | |
| None | |
| Private Well | |
| Septic-Private | |
| Central Air | |
| Natural Gas, Forced Air, Sep Heating Systems - 2+, Indv Controls, Other | |
| 06465917 | |
| 0228402003 |
Property History
| DATE: | EVENT: | PRICE: | SOURCE: |
|---|---|---|---|
| 23 Jul, 2007 | Sold | $379,000 | MRED MLS |
| 24 Jun, 2007 | Under contract | $379,000 | MRED MLS |
| — | Last price change | $389,900 | MRED MLS |
| 4 Apr, 2007 | Listed for sale | $415,000 | MRED MLS |
| 30 Nov, 2010 | Sold | $200,000 | MRED MLS |
| 12 Aug, 2010 | Under contract | $200,000 | MRED MLS |
| 11 Aug, 2010 | Listed for sale | $200,000 | MRED MLS |
Sorry, we are updating photos, please update this page in 15 minutes
Room Specifics
All Bedroom Info:
Total Bedrooms: 3
Bedrooms Above Ground: 3
Bedrooms Below Ground: 0
Total Bedrooms: 3
Bedrooms Above Ground: 3
Bedrooms Below Ground: 0
Second Bedroom Info:
Dimensions: —
Location: —Dimensions: —
Floor Type: Carpet
Third Bedroom Info:
Dimensions: —
Location: —Dimensions: —
Floor Type: Carpet
Bathroom Info:
Full Bathrooms: 3
Partial Bathrooms: 1Full Bathrooms: 3
Bathroom Amenities: —
Bathroom in Basement: 1
Dining Room Info:
Dimensions: —
Location: —Dimensions: —
Floor Type: Hardwood
Kitchen Info:
Dimensions: —
Location: —Dimensions: —
Floor Type: Hardwood
Features: Eating Area-Breakfast Bar, Eating Area-Table Space, Island
Living Room Info:
Dimensions: —
Location: —Dimensions: —
Floor Type: Carpet
Family Room Info:
Dimensions: —
Location: —Dimensions: —
Floor Type: Carpet
Additional Rooms Info:
Rooms: Office, Recreation Room, Utility Room-1st Floor, Workshop
Basement: FullRooms: Office, Recreation Room, Utility Room-1st Floor, Workshop
Other Specifics
| 8 | |
| Concrete Perimeter | |
| Garage | |
| — | |
| — | |
| — | |
| Patio | |
| — | |
| 175 X 250 | |
| Unfinished | |
| Full | |
| Vaulted/Cathedral Ceilings, Skylight(s) | |
| Range, Microwave, Dishwasher, Refrigerator | |
| Not in DB | |
| Street Paved | |
| — | |
| Gas Log, Gas Starter |
Tax History
| Year | Property Taxes |
|---|---|
| 2007 | $5,075 |
| 2010 | $7,054 |
Contact Agent
Nearby Similar Homes
804 Mchugh Road, Yorkville, Illinois 60560

For Sale
$425,000
3 beds / 1.1 baths / 1,602 ft2
Single Family / Built: 1962
67
781 Arrowhead Drive, Yorkville, Illinois 60560

For Sale
$499,900
3 beds / 3.1 baths / 2,350 ft2
Single Family / Built: 2004
44
1122 Clearwater Drive, Yorkville, Illinois 60560

For Sale
$639,900
4 beds / 4.1 baths / 3,315 ft2
Single Family / Built: 2006
56
1084 Redwood Drive, Yorkville, Illinois 60560

Short Sale
$485,000
4 beds / 2.1 baths / 3,134 ft2
Single Family / Built: 2003
69
811 Freemont Street, Yorkville, Illinois 60560
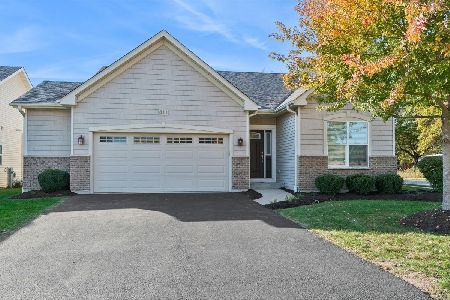
For Sale
$414,990
2 beds / 2.0 baths / 1,352 ft2
Single Family / Built: 2019
18
309 Somonauk Street, Yorkville, Illinois 60560
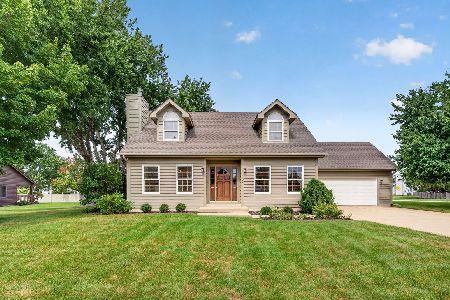
For Sale
$383,000
3 beds / 2.0 baths / 1,624 ft2
Single Family / Built: 1992
57
Nearby Sold Comparables
1060 Mchugh Road, Yorkville, Illinois 60560

Sold
$200,000
3 beds / 2.1 baths / 0 ft2
Single Family / Built: 1998
5935
1100 Mchugh Road, Yorkville, Illinois 60560
Sold
$110,000
4 beds / 2.0 baths / 2,336 ft2
Single Family / Built: —
5734
1101 Mchugh Road, Yorkville, Illinois 60560
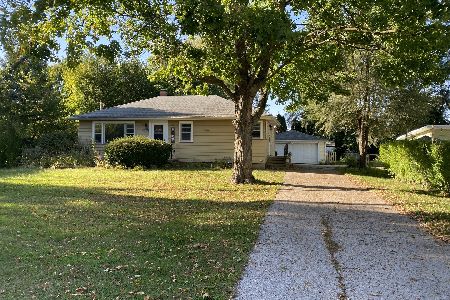
Sold
$234,900
3 beds / 1.0 baths / 1,100 ft2
Single Family / Built: 1956
1127
Contact Agent
Listing Provided By
Charles Rutenberg Realty of IL
