

1060 Mchugh Road, Yorkville, Illinois 60560
Sorry, we are updating photos, please update this page in 15 minutes
$200,000
|
Sold
|
|
| Status: | Closed |
| Sqft: | 0 |
| Cost/Sqft: | — |
| Beds: | 3 |
| Baths: | 3 |
| Year Built: | 1998 |
| Property Taxes: | $7,054 |
| Days On Market: | 5935 |
| Lot Size: | 1,03 |
Description
SHORT SALE APPROVED! NO WAIT! BEAUTIFUL 3 BED 2.5 BTH HOME ON A GORGEOUS 1 ACRE LOT - WOW 8-CAR 40X40 DETACHED GARAGE W/ RADIANT HEAT, EPOXY FLOOR, RECESSED LIGHTING. PLUMBED FOR BATH & LAUNDRY, WORK SPACE WITH VINYL FLOOR & OAK CABINETS. HOME HAS REMODELED BATHROOMS, VAULTED CEILING, BRICK FIREPLACE, EAT-IN KITCHEN W/ HARDWOOD FLOORS. FULL FINISHED BASEMENT W/ WET BAR, REC ROOM, FAMILY ROOM, BEDROOM, AND STORAGE ROO
Property Specifics
| Single Family | |
| — | |
| Ranch | |
| 1998 | |
| Full | |
| Aluminum/Vinyl/Steel Siding, Brick | |
| Asphalt | |
| — | |
| No | |
| 1.03 |
| Kendall | |
| — | |
| 0 / Not Applicable | |
| None | |
| Private Well | |
| Septic-Private | |
| Central Air | |
| Natural Gas, Forced Air, Sep Heating Systems - 2+, Indv Controls, Other | |
| 07605954 | |
| 0228402003 |
Property History
| DATE: | EVENT: | PRICE: | SOURCE: |
|---|---|---|---|
| 23 Jul, 2007 | Sold | $379,000 | MRED MLS |
| 24 Jun, 2007 | Under contract | $379,000 | MRED MLS |
| — | Last price change | $389,900 | MRED MLS |
| 4 Apr, 2007 | Listed for sale | $415,000 | MRED MLS |
| 30 Nov, 2010 | Sold | $200,000 | MRED MLS |
| 12 Aug, 2010 | Under contract | $200,000 | MRED MLS |
| 11 Aug, 2010 | Listed for sale | $200,000 | MRED MLS |
Sorry, we are updating photos, please update this page in 15 minutes
Room Specifics
All Bedroom Info:
Total Bedrooms: 3
Bedrooms Above Ground: 3
Bedrooms Below Ground: 0
Total Bedrooms: 3
Bedrooms Above Ground: 3
Bedrooms Below Ground: 0
Second Bedroom Info:
Dimensions: —
Location: —Dimensions: —
Floor Type: Carpet
Third Bedroom Info:
Dimensions: —
Location: —Dimensions: —
Floor Type: Carpet
Bathroom Info:
Full Bathrooms: 3
Partial Bathrooms: 1Full Bathrooms: 3
Bathroom Amenities: —
Bathroom in Basement: 1
Dining Room Info:
Dimensions: —
Location: —Dimensions: —
Floor Type: Hardwood
Kitchen Info:
Dimensions: —
Location: —Dimensions: —
Floor Type: Hardwood
Features: Eating Area-Breakfast Bar, Eating Area-Table Space, Island
Living Room Info:
Dimensions: —
Location: —Dimensions: —
Floor Type: Carpet
Family Room Info:
Dimensions: —
Location: —Dimensions: —
Floor Type: Carpet
Additional Rooms Info:
Rooms: Office, Recreation Room, Utility Room-1st Floor, Workshop
Basement: FullRooms: Office, Recreation Room, Utility Room-1st Floor, Workshop
Other Specifics
| 8 | |
| Concrete Perimeter | |
| Garage | |
| — | |
| — | |
| — | |
| Patio | |
| — | |
| 175 X 250 | |
| Unfinished | |
| Full | |
| Vaulted/Cathedral Ceilings, Skylight(s) | |
| Range, Microwave, Dishwasher, Refrigerator | |
| Not in DB | |
| Street Paved | |
| — | |
| Gas Log, Gas Starter |
Tax History
| Year | Property Taxes |
|---|---|
| 2007 | $5,075 |
| 2010 | $7,054 |
Contact Agent
Nearby Similar Homes
804 Mchugh Road, Yorkville, Illinois 60560

For Sale
$425,000
3 beds / 1.1 baths / 1,602 ft2
Single Family / Built: 1962
67
781 Arrowhead Drive, Yorkville, Illinois 60560

For Sale
$499,900
3 beds / 3.1 baths / 2,350 ft2
Single Family / Built: 2004
44
1122 Clearwater Drive, Yorkville, Illinois 60560

For Sale
$639,900
4 beds / 4.1 baths / 3,315 ft2
Single Family / Built: 2006
56
1084 Redwood Drive, Yorkville, Illinois 60560

Short Sale
$485,000
4 beds / 2.1 baths / 3,134 ft2
Single Family / Built: 2003
69
811 Freemont Street, Yorkville, Illinois 60560
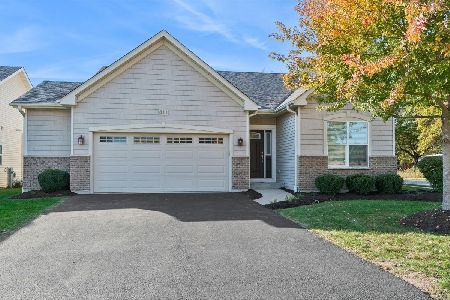
For Sale
$414,990
2 beds / 2.0 baths / 1,352 ft2
Single Family / Built: 2019
18
309 Somonauk Street, Yorkville, Illinois 60560
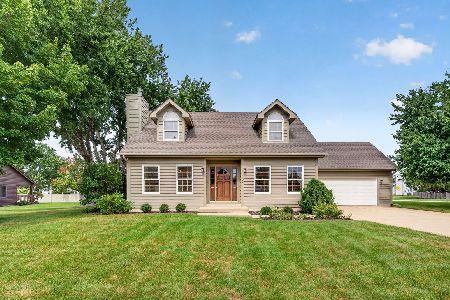
For Sale
$383,000
3 beds / 2.0 baths / 1,624 ft2
Single Family / Built: 1992
57
Nearby Sold Comparables
1060 Mchugh Road, Yorkville, Illinois 60560

Sold
$379,000
3 beds / 2.1 baths / 0 ft2
Single Family / Built: 1998
7160
1100 Mchugh Road, Yorkville, Illinois 60560
Sold
$110,000
4 beds / 2.0 baths / 2,336 ft2
Single Family / Built: —
5734
1101 Mchugh Road, Yorkville, Illinois 60560
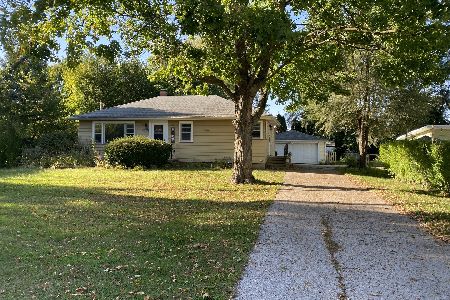
Sold
$234,900
3 beds / 1.0 baths / 1,100 ft2
Single Family / Built: 1956
1127
Contact Agent
Listing Provided By
American National Realty LLC
