

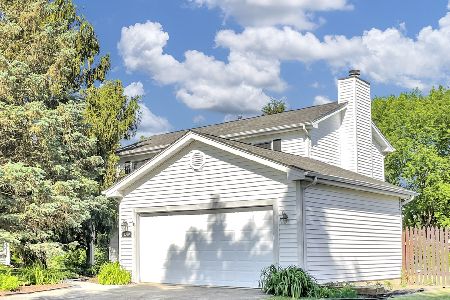
1060 Thornewood Lane, Algonquin, Illinois 60102
Subdivision > Cinnamon Creek
Sorry, we are updating photos, please update this page in 15 minutes
$229,000
|
Sold
|
|
| Status: | Closed |
| Sqft: | 1,496 |
| Cost/Sqft: | $165 |
| Beds: | 3 |
| Baths: | 2 |
| Year Built: | 1985 |
| Property Taxes: | $4,638 |
| Days On Market: | 6704 |
| Lot Size: | 0,00 |
Description
IMMACULATE 3 BEDROOM 2 BATH IN GREAT NEIGHBORHOOD, EAST OF THE RIVER! BRAND NEW CARPET UPPER LEVEL. REMODELED BATHS, NEW ROOF, NEW SIDING, NEW ANDERSON WINDOWS, CLOSET ORGANIZERS, HUGE DECK. HUGE FENCED BACKYARD, LARGE SHED. BRAND NEW WASHER & DRYER. GAS STARTER WOOD BURNING FIREPLACE. FULL BASEMENT W/WALK-IN PANTRY AND POSSIBLE 4TH BEDROOM, CURRENTLY BEING USED AS AN OFFICE. TWO CAR FULLY INSULATED GARAGE. COME SEE!
Property Specifics
| Single Family | |
| — | |
| Colonial | |
| 1985 | |
| Full | |
| Aluminum/Vinyl/Steel Siding | |
| Asphalt | |
| — | |
| No | |
| — |
| Mc Henry | |
| Cinnamon Creek | |
| 0 / Not Applicable | |
| None | |
| Public | |
| Public Sewer | |
| Central Air | |
| Natural Gas, Forced Air | |
| 06953025 | |
| 1935179012 |
Nearby Schools
| NAME: | DISTRICT: | DISTANCE: | |
|---|---|---|---|
|
Grade School
Lakewood Elementary School |
300 | — | |
|
Middle School
Algonquin Middle School |
300 | Not in DB | |
|
High School
Dundee-crown High School |
300 | Not in DB | |
Property History
| DATE: | EVENT: | PRICE: | SOURCE: |
|---|---|---|---|
| 1 Aug, 2008 | Sold | $229,000 | MRED MLS |
| 21 Jul, 2008 | Under contract | $247,000 | MRED MLS |
| 8 Jul, 2008 | Listed for sale | $247,000 | MRED MLS |
| 29 Jul, 2021 | Sold | $296,000 | MRED MLS |
| 16 Jun, 2021 | Under contract | $299,900 | MRED MLS |
| 10 Jun, 2021 | Listed for sale | $299,900 | MRED MLS |
Sorry, we are updating photos, please update this page in 15 minutes
Room Specifics
All Bedroom Info:
Total Bedrooms: 3
Bedrooms Above Ground: 3
Bedrooms Below Ground: 0
Total Bedrooms: 3
Bedrooms Above Ground: 3
Bedrooms Below Ground: 0
Second Bedroom Info:
Dimensions: —
Location: —Dimensions: —
Floor Type: Carpet
Third Bedroom Info:
Dimensions: —
Location: —Dimensions: —
Floor Type: Carpet
Bathroom Info:
Full Bathrooms: 2
Partial Bathrooms: —Full Bathrooms: 2
Bathroom Amenities: —
Bathroom in Basement: 0
Dining Room Info:
Dimensions: —
Location: —Dimensions: —
Floor Type: Ceramic Tile
Kitchen Info:
Dimensions: —
Location: —Dimensions: —
Floor Type: Ceramic Tile
Living Room Info:
Dimensions: —
Location: —Dimensions: —
Floor Type: Wood Laminate
Family Room Info:
Dimensions: —
Location: —Dimensions: —
Floor Type: Wood Laminate
Additional Rooms Info:
Rooms: Recreation Room
Basement: FullRooms: Recreation Room
Other Specifics
| 2 | |
| Concrete Perimeter | |
| Garage | |
| — | |
| — | |
| — | |
| — | |
| Landscaped | |
| 80X154X78X177 | |
| — | |
| Yes | |
| — | |
| Range, Dishwasher, Refrigerator, Washer, Dryer, Disposal | |
| Not in DB | |
| — | |
| — | |
| Wood Burning, Gas Starter |
Tax History
| Year | Property Taxes |
|---|---|
| 2008 | $4,638 |
| 2021 | $5,548 |
Contact Agent
Nearby Similar Homes
1140 Applewood Lane, Algonquin, Illinois 60102

For Sale
$399,000
4 beds / 2.1 baths / 2,145 ft2
Single Family / Built: 1986
3
1010 Fox Run Lane, Algonquin, Illinois 60102

For Sale
$388,900
3 beds / 2.0 baths / 1,313 ft2
Single Family / Built: 1988
59
695 Fox Run Lane, Algonquin, Illinois 60102

For Sale
$449,000
4 beds / 2.1 baths / 2,145 ft2
Single Family / Built: 1987
24
1200 Prairie Drive, Algonquin, Illinois 60102

For Sale
$515,000
3 beds / 2.2 baths / 2,368 ft2
Single Family / Built: 1989
31
635 Tanglewood Drive, Algonquin, Illinois 60102

For Sale
$399,900
3 beds / 2.1 baths / 2,057 ft2
Single Family / Built: 1985
19
2230 Buckthorn Drive, Algonquin, Illinois 60102

For Sale
$579,900
4 beds / 3.1 baths / 3,686 ft2
Single Family / Built: 1992
18
Nearby Sold Comparables
Algonquin, Illinois 60102

Sold
$174,900
3 beds / 2.1 baths / 1,313 ft2
Single Family / Built: 1986
6043
1040 Thornewood Lane, Algonquin, Illinois 60102
Sold
$155,000
3 beds / 3.0 baths / 1,313 ft2
Single Family / Built: 1986
5715
1055 Applewood Lane, Algonquin, Illinois 60102
Sold
$227,500
3 beds / 2.0 baths / 1,776 ft2
Single Family / Built: 1986
2754
Contact Agent
Listing Provided By
Coldwell Banker Residential
