

1061 Danbury Drive, Cary, Illinois 60013
Subdivision > Newhaven
Sorry, we are updating photos, please update this page in 15 minutes
$159,500
|
Sold
|
|
| Status: | Closed |
| Sqft: | 1,491 |
| Cost/Sqft: | $110 |
| Beds: | 2 |
| Baths: | 3 |
| Year Built: | 1997 |
| Property Taxes: | $3,643 |
| Days On Market: | 2816 |
| Lot Size: | 0,00 |
Description
Rare chance to own this hard to find town home. First floor offers vaulted living room and nicely appointed kitchen with abundance of cabinets plus a pantry. Breakfast bar opens to eating area with slider leading to your private deck. Second floor features a master bedroom with a walk in closet plus master bath with shower, a 2nd bedroom and 2nd full bath. An attached 2 car garage plus a full unfinished basement awaits your finishing touches. Minutes to shopping, town and train! This one won't last long! Quick close!
Property Specifics
| Condos/Townhomes | |
| 2 | |
| — | |
| 1997 | |
| Full | |
| Aluminum Siding, Vinyl Siding, Steel Siding | |
| Asphalt | |
| — | |
| No | |
| — |
| Mc Henry | |
| Newhaven | |
| 155 / Monthly | |
| Lawn Care, Snow Removal | |
| Public | |
| Public Sewer | |
| Central Air | |
| Natural Gas, Forced Air | |
| 10265087 | |
| 1911327002 |
Nearby Schools
| NAME: | DISTRICT: | DISTANCE: | |
|---|---|---|---|
|
Grade School
Canterbury Elementary School |
47 | — | |
|
Middle School
Hannah Beardsley Middle School |
47 | Not in DB | |
|
High School
Prairie Ridge High School |
155 | Not in DB | |
Property History
| DATE: | EVENT: | PRICE: | SOURCE: |
|---|---|---|---|
| 3 May, 2019 | Sold | $159,500 | MRED MLS |
| 1 Apr, 2019 | Under contract | $163,900 | MRED MLS |
| — | Last price change | $167,000 | MRED MLS |
| 6 Feb, 2019 | Listed for sale | $169,900 | MRED MLS |
Some photos of this home have been virtually staged.
Sorry, we are updating photos, please update this page in 15 minutesRoom Specifics
All Bedroom Info:
Total Bedrooms: 2
Bedrooms Above Ground: 2
Bedrooms Below Ground: 0
Total Bedrooms: 2
Bedrooms Above Ground: 2
Bedrooms Below Ground: 0
Second Bedroom Info:
Dimensions: —
Location: —Dimensions: —
Floor Type: Carpet
Bathroom Info:
Full Bathrooms: 3
Partial Bathrooms: 1Full Bathrooms: 3
Bathroom Amenities: —
Bathroom in Basement: 0
Dining Room Info:
Dimensions: —
Location: —Dimensions: —
Floor Type: Vinyl
Kitchen Info:
Dimensions: —
Location: —Dimensions: —
Floor Type: Vinyl
Features: Eating Area-Breakfast Bar, Eating Area-Table Space
Living Room Info:
Dimensions: —
Location: —Dimensions: —
Floor Type: Carpet
Additional Rooms Info:
Rooms: No additional rooms
Basement: FullRooms: No additional rooms
Other Specifics
| 2 | |
| Concrete Perimeter | |
| Garage | |
| — | |
| — | |
| — | |
| Deck | |
| — | |
| COMMON | |
| — | |
| Full | |
| Vaulted/Cathedral Ceilings | |
| Range, Microwave, Dishwasher, Refrigerator, Washer, Dryer, Disposal | |
| Not in DB | |
| — | |
| — | |
| — |
Tax History
| Year | Property Taxes |
|---|---|
| 2019 | $3,643 |
Contact Agent
Nearby Similar Homes
1121 Danbury Drive, Cary, Illinois 60013
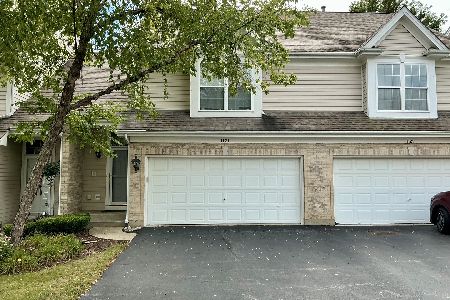
For Sale
$297,900
2 beds / 2.1 baths / 1,491 ft2
Condos/Townhomes / Built: 1996
36
1201 Danbury Drive, Cary, Illinois 60013
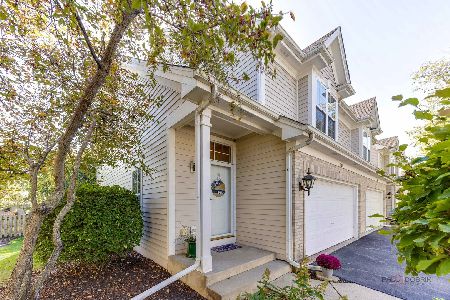
For Sale
$329,900
2 beds / 3.1 baths / 2,176 ft2
Condos/Townhomes / Built: 1996
15
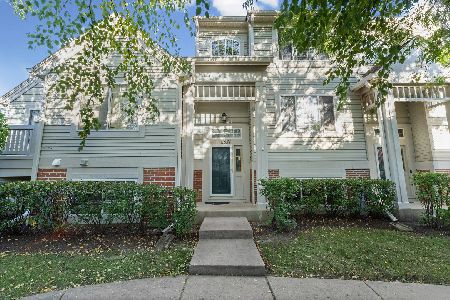
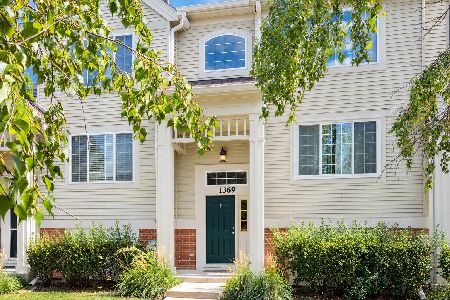
1169 Amber Drive, Cary, Illinois 60013
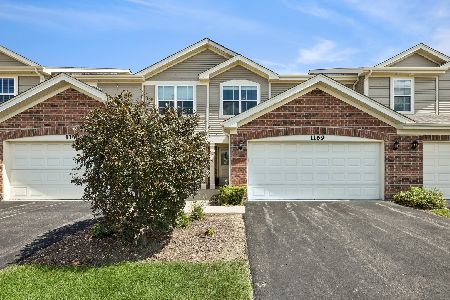
For Sale
$314,900
2 beds / 2.1 baths / 1,359 ft2
Condos/Townhomes / Built: 2021
18
Nearby Sold Comparables
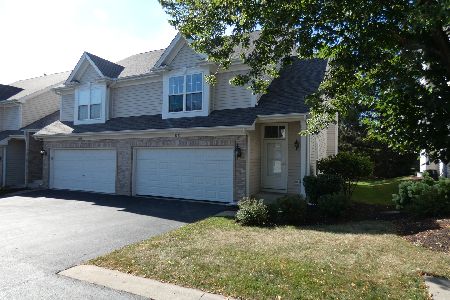
1053 Danbury Drive, Cary, Illinois 60013

Sold
$147,900
2 beds / 3.1 baths / 1,342 ft2
Condos/Townhomes / Built: 1997
5041
Contact Agent
Listing Provided By
Great States Realty LLC
