

1061 Highland Avenue, Lake Forest, Illinois 60045
Subdivision > Lake Forest Heights
Sorry, we are updating photos, please update this page in 15 minutes
$610,000
|
Sold
|
|
| Status: | Closed |
| Sqft: | 2,541 |
| Cost/Sqft: | $255 |
| Beds: | 3 |
| Baths: | 4 |
| Year Built: | 1985 |
| Property Taxes: | $6,232 |
| Days On Market: | 4223 |
| Lot Size: | 0,00 |
Description
Spacious all Brick Ranch with 3 Car Garage. All Rooms are large, all doorways wider than usual. Home is very well maintained. Extra large Kitchen with Sun filled eating area, Separate DR, FR with Brick Fireplace & Wet Bar. Full 8 ft partially finished basement with lots of storage. 3.5 Baths, Enormous 1st FL Laundry/Mud Room. Beautiful Screened porch and Deck, underground sprinklers. Roof & Furnace 3 yrs
Property Specifics
| Single Family | |
| — | |
| Ranch | |
| 1985 | |
| Full | |
| Brick | |
| Asphalt | |
| RANCH | |
| No | |
| — |
| Lake | |
| Lake Forest Heights | |
| 0 / Not Applicable | |
| None | |
| Public | |
| Public Sewer | |
| Central Air | |
| Natural Gas | |
| 08901420 | |
| 16082110040000 |
Nearby Schools
| NAME: | DISTRICT: | DISTANCE: | |
|---|---|---|---|
|
Grade School
Cherokee Elementary School |
67 | — | |
|
Middle School
Deer Path Middle School |
67 | Not in DB | |
|
High School
Lake Forest High School |
115 | Not in DB | |
Property History
| DATE: | EVENT: | PRICE: | SOURCE: |
|---|---|---|---|
| 5 Nov, 2015 | Sold | $610,000 | MRED MLS |
| 19 Aug, 2015 | Under contract | $649,000 | MRED MLS |
| — | Last price change | $665,000 | MRED MLS |
| 23 Apr, 2015 | Listed for sale | $665,000 | MRED MLS |
Sorry, we are updating photos, please update this page in 15 minutes
Room Specifics
All Bedroom Info:
Total Bedrooms: 3
Bedrooms Above Ground: 3
Bedrooms Below Ground: 0
Total Bedrooms: 3
Bedrooms Above Ground: 3
Bedrooms Below Ground: 0
Second Bedroom Info:
Dimensions: —
Location: —Dimensions: —
Floor Type: Carpet
Third Bedroom Info:
Dimensions: —
Location: —Dimensions: —
Floor Type: Carpet
Bathroom Info:
Full Bathrooms: 4
Partial Bathrooms: 1Full Bathrooms: 4
Bathroom Amenities: —
Bathroom in Basement: 1
Dining Room Info:
Dimensions: —
Location: —Dimensions: —
Floor Type: Carpet
Kitchen Info:
Dimensions: —
Location: —Dimensions: —
Floor Type: Ceramic Tile
Features: Eating Area-Breakfast Bar, Eating Area-Table Space
Laundry Room Info:
Dimensions: —
Location: —Dimensions: —
Floor Type: Ceramic Tile
Living Room Info:
Dimensions: —
Location: —Dimensions: —
Floor Type: Carpet
Family Room Info:
Dimensions: —
Location: —Dimensions: —
Floor Type: Carpet
Additional Rooms Info:
Rooms: Eating Area, Screened Porch
Basement: FullRooms: Eating Area, Screened Porch
Other Specifics
| 3 | |
| Concrete Perimeter | |
| Garage | |
| — | |
| — | |
| — | |
| Deck, Porch Screened, Storms/Screens | |
| — | |
| 112 X 167 | |
| Unfinished | |
| Full | |
| Skylight(s), Bar-Wet, First Floor Bedroom, First Floor Laundry, First Floor Full Bath | |
| Range, Dishwasher, Refrigerator, Washer, Dryer | |
| Not in DB | |
| Street Lights, Street Paved | |
| — | |
| Wood Burning |
Tax History
| Year | Property Taxes |
|---|---|
| 2015 | $6,232 |
Contact Agent
Nearby Similar Homes
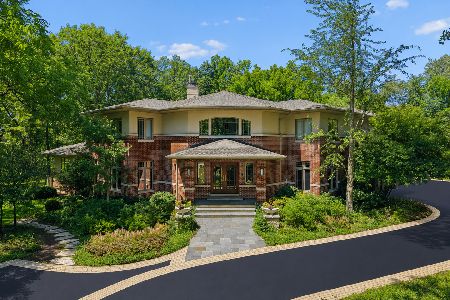
1138 Ridge Road, Lake Forest, Illinois 60045
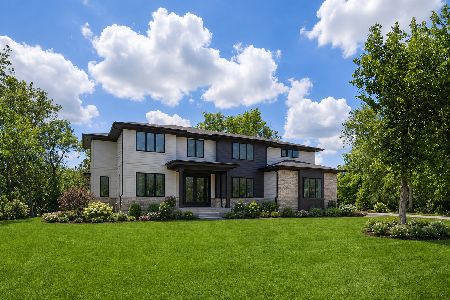
For Sale
$2,750,000
5 beds / 6.1 baths / 6,000 ft2
Single Family / Built: 2026
28
250 Wilshire Road, Lake Forest, Illinois 60045
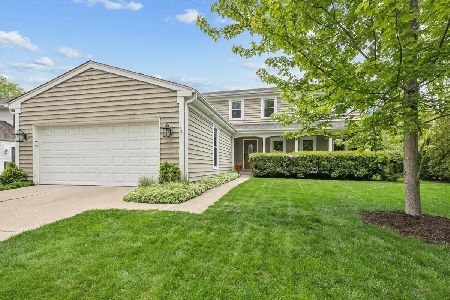
For Sale
$998,000
4 beds / 3.1 baths / 2,773 ft2
Single Family / Built: 1988
180
20 Old Elm Road, Lake Forest, Illinois 60045
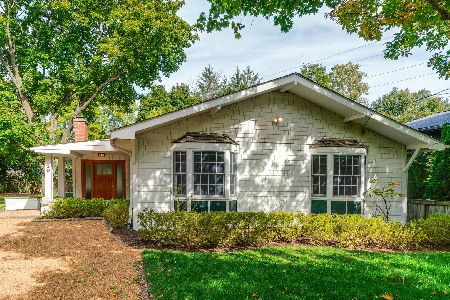
For Sale
$619,000
4 beds / 2.0 baths / 1,944 ft2
Single Family / Built: 1964
36
677 Buena Road, Lake Forest, Illinois 60045
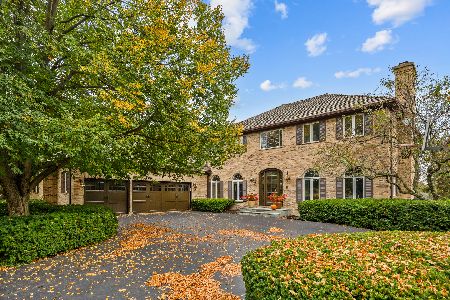
For Sale
$1,995,000
4 beds / 4.1 baths / 4,387 ft2
Single Family / Built: 1989
9
200 Glenwood Road, Lake Forest, Illinois 60045
For Sale
$2,850,000
6 beds / 4.2 baths / 6,248 ft2
Single Family / Built: 1995
55
Nearby Sold Comparables
1051 Highland Avenue, Lake Forest, Illinois 60045
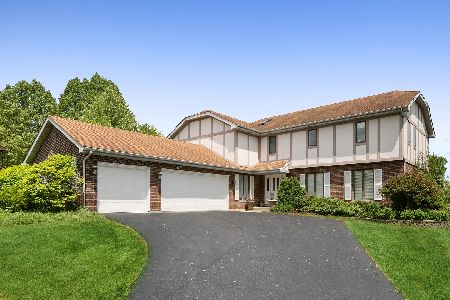
Sold
$849,000
4 beds / 3.1 baths / 3,330 ft2
Single Family / Built: 1988
1997
1051 Highland Avenue, Lake Forest, Illinois 60045

Sold
$759,900
5 beds / 3.0 baths / 3,300 ft2
Single Family / Built: 1988
7120
1073 Highland Avenue, Lake Forest, Illinois 60045
Sold
$599,500
2 beds / 3.1 baths / 1,632 ft2
Single Family / Built: 1985
2910
1031 Highland Avenue, Lake Forest, Illinois 60045
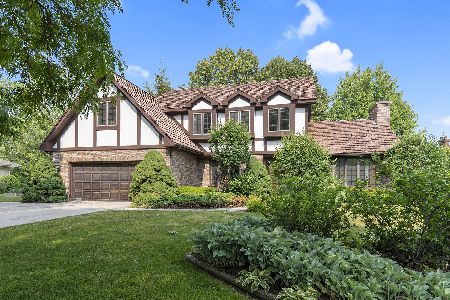
Sold
$697,000
3 beds / 2.1 baths / 2,192 ft2
Single Family / Built: 1986
1247
1087 Highland Avenue, Lake Forest, Illinois 60045
Sold
$909,900
4 beds / 3.1 baths / 3,250 ft2
Single Family / Built: 1999
3126
1087 Highland Avenue, Lake Forest, Illinois 60045
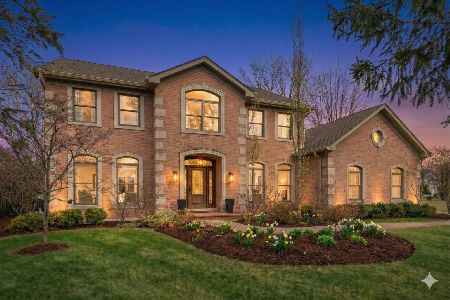
Sold
$1,149,000
4 beds / 3.1 baths / 4,224 ft2
Single Family / Built: 1999
254
Contact Agent
Listing Provided By
Berkshire Hathaway HomeServices KoenigRubloff
