

1062 Norfolk Lane, Grayslake, Illinois 60030


$313,500
|
Sold
|
|
| Status: | Closed |
| Sqft: | 2,087 |
| Cost/Sqft: | $143 |
| Beds: | 4 |
| Baths: | 3 |
| Year Built: | 1992 |
| Property Taxes: | $10,308 |
| Days On Market: | 2004 |
| Lot Size: | 0,19 |
Description
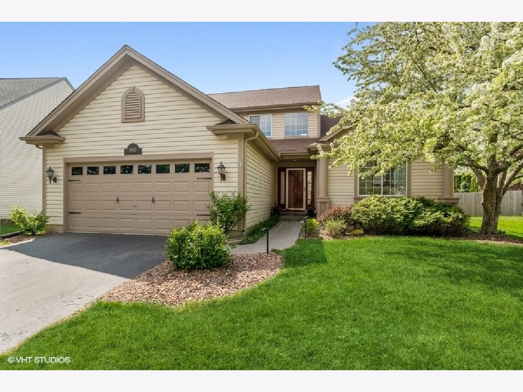
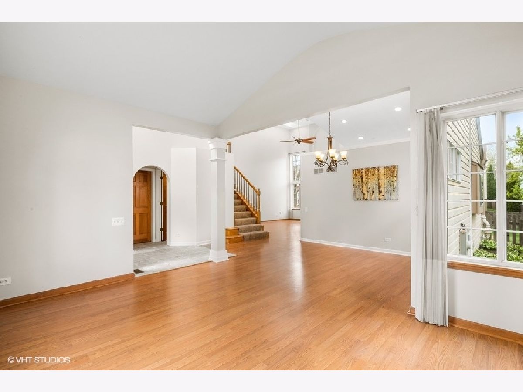
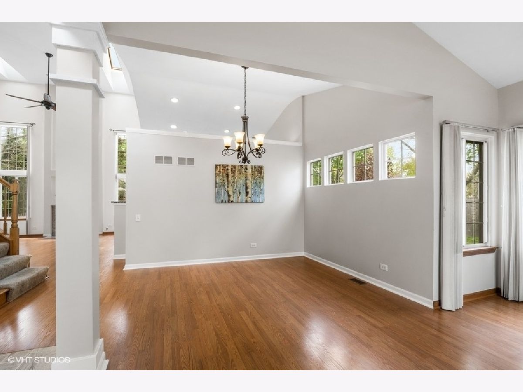
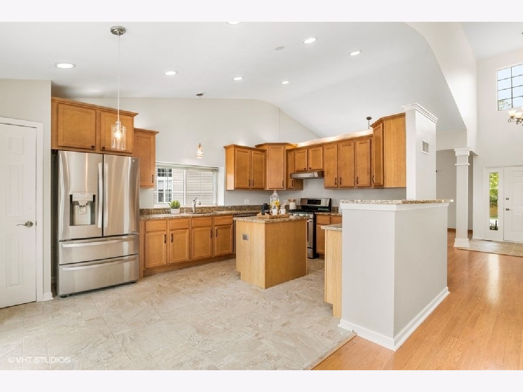
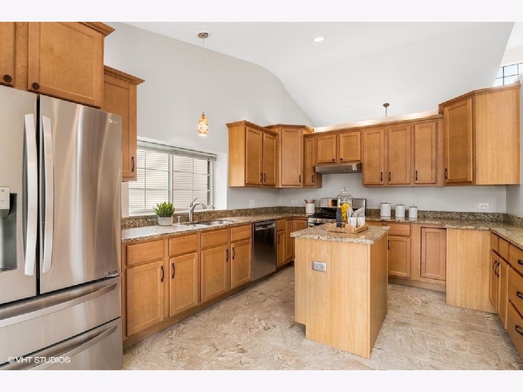
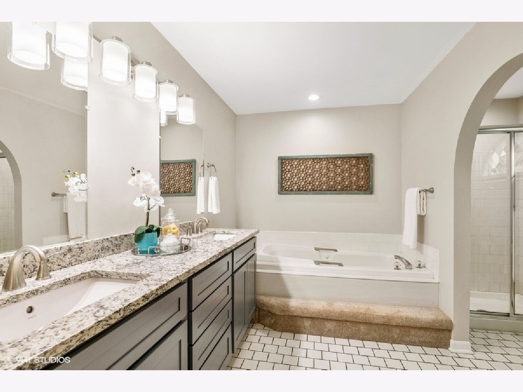
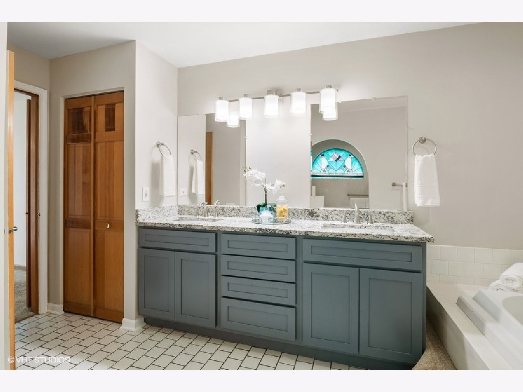
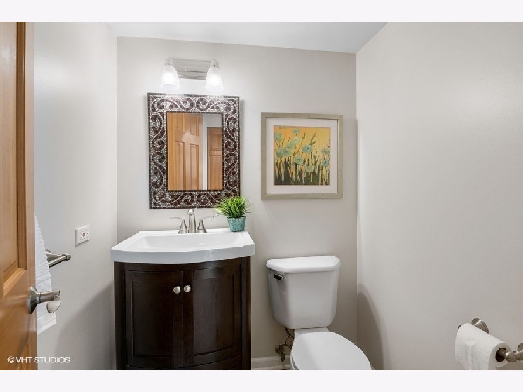
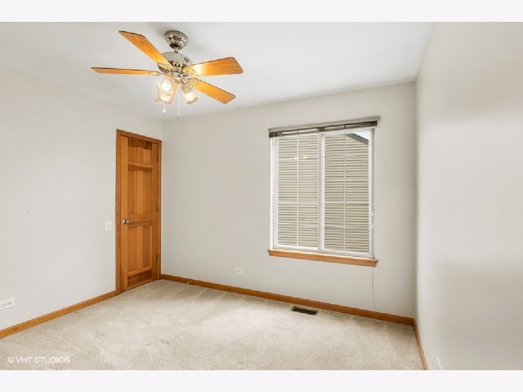
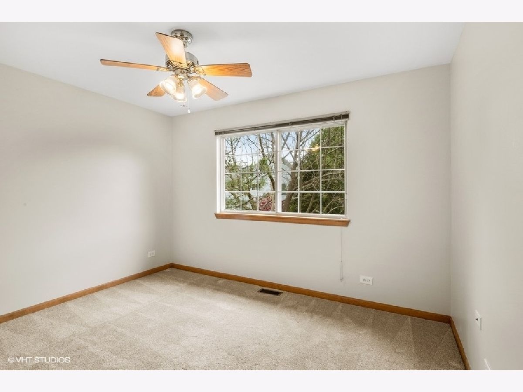
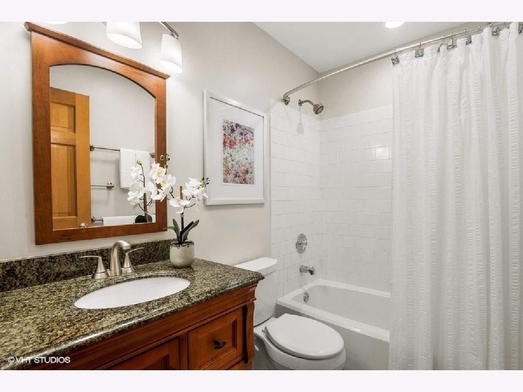
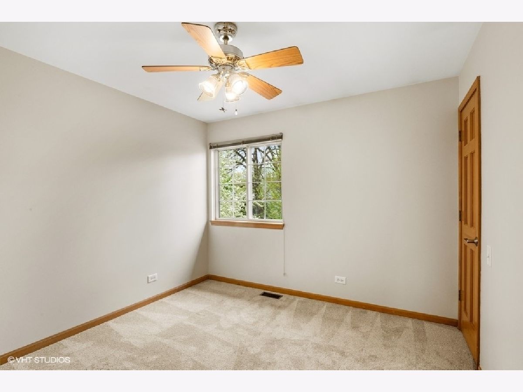
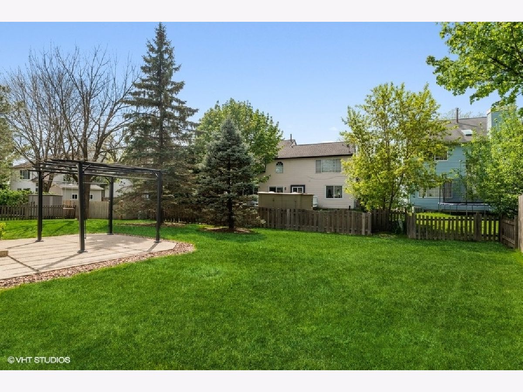
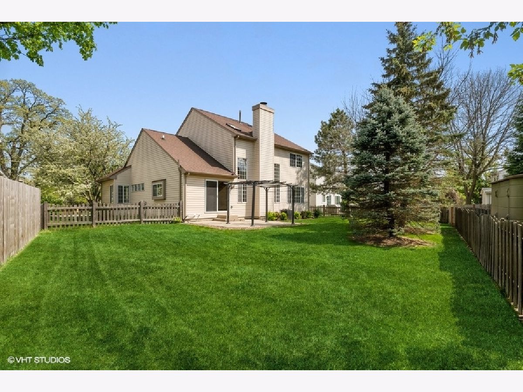
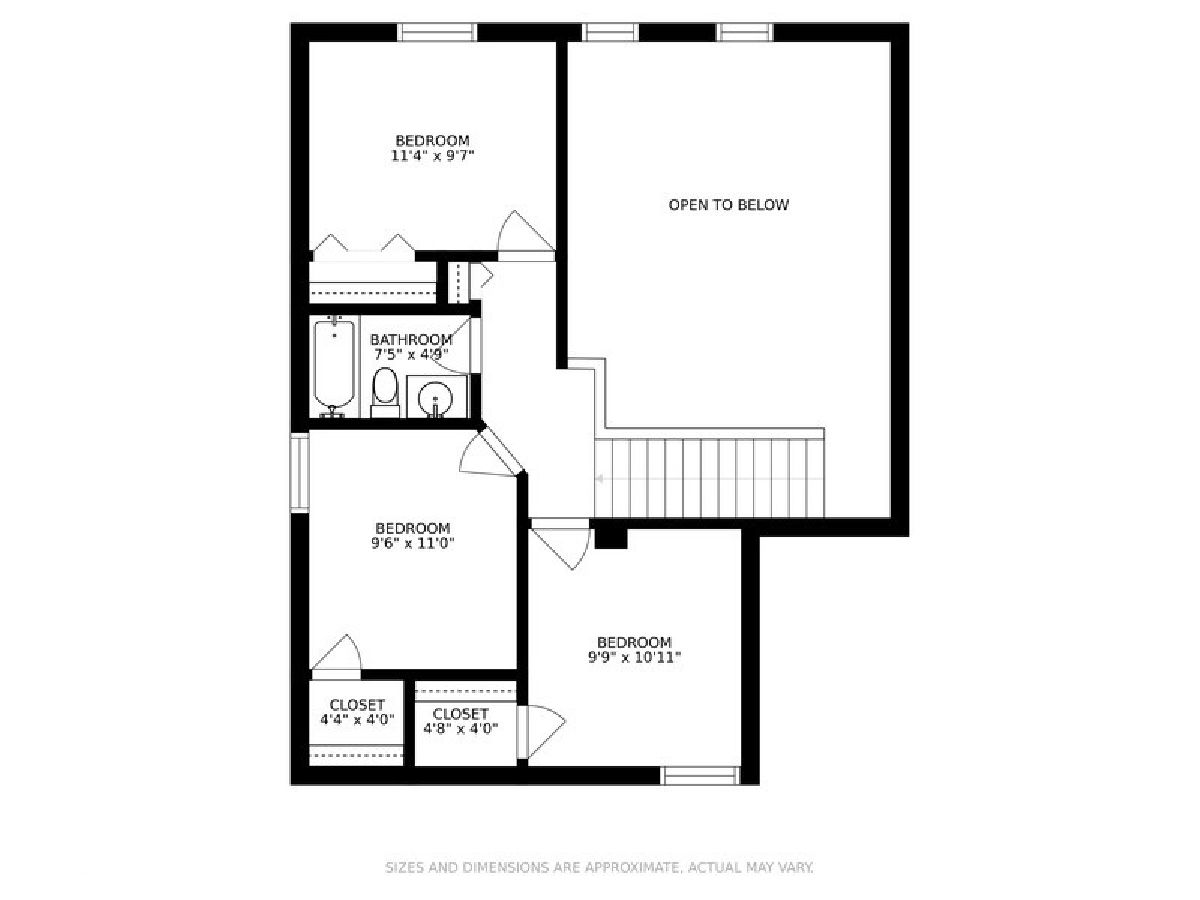
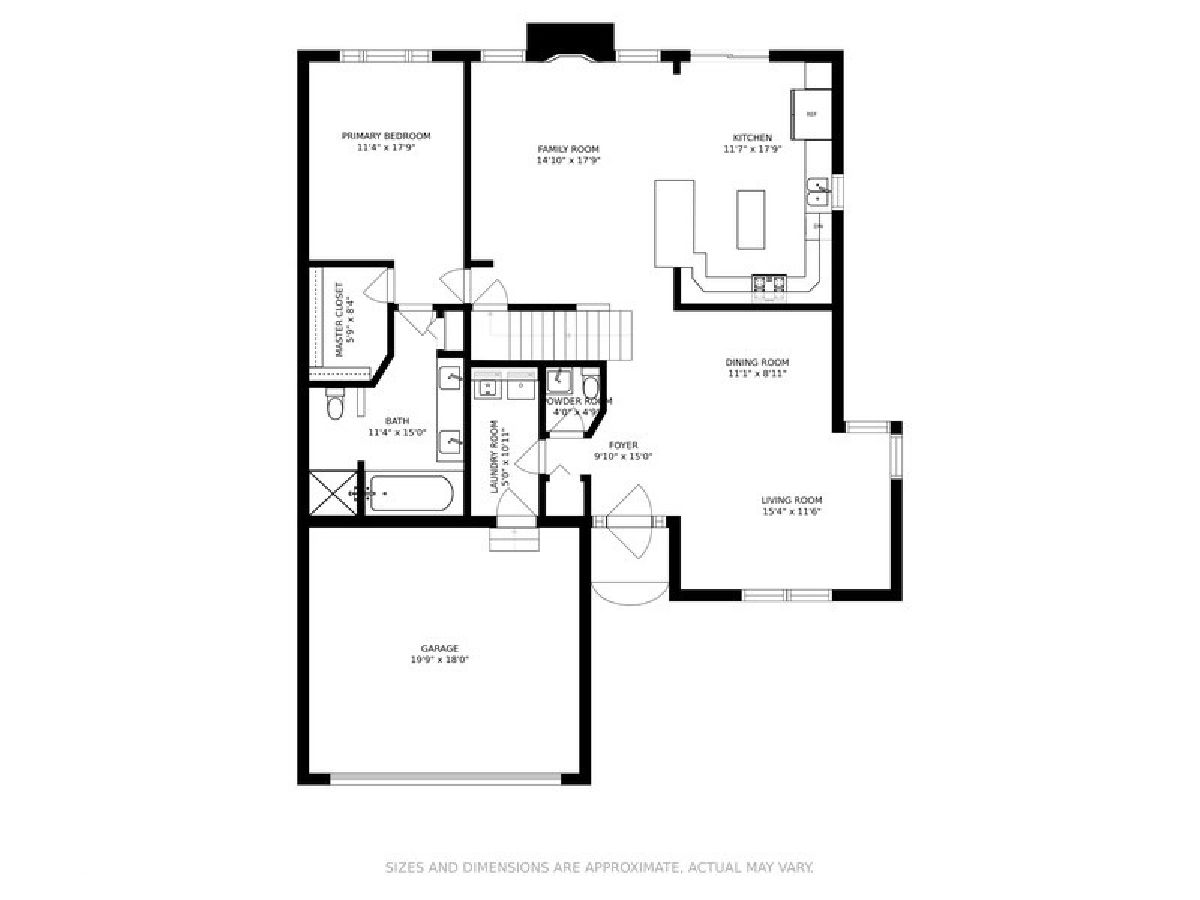
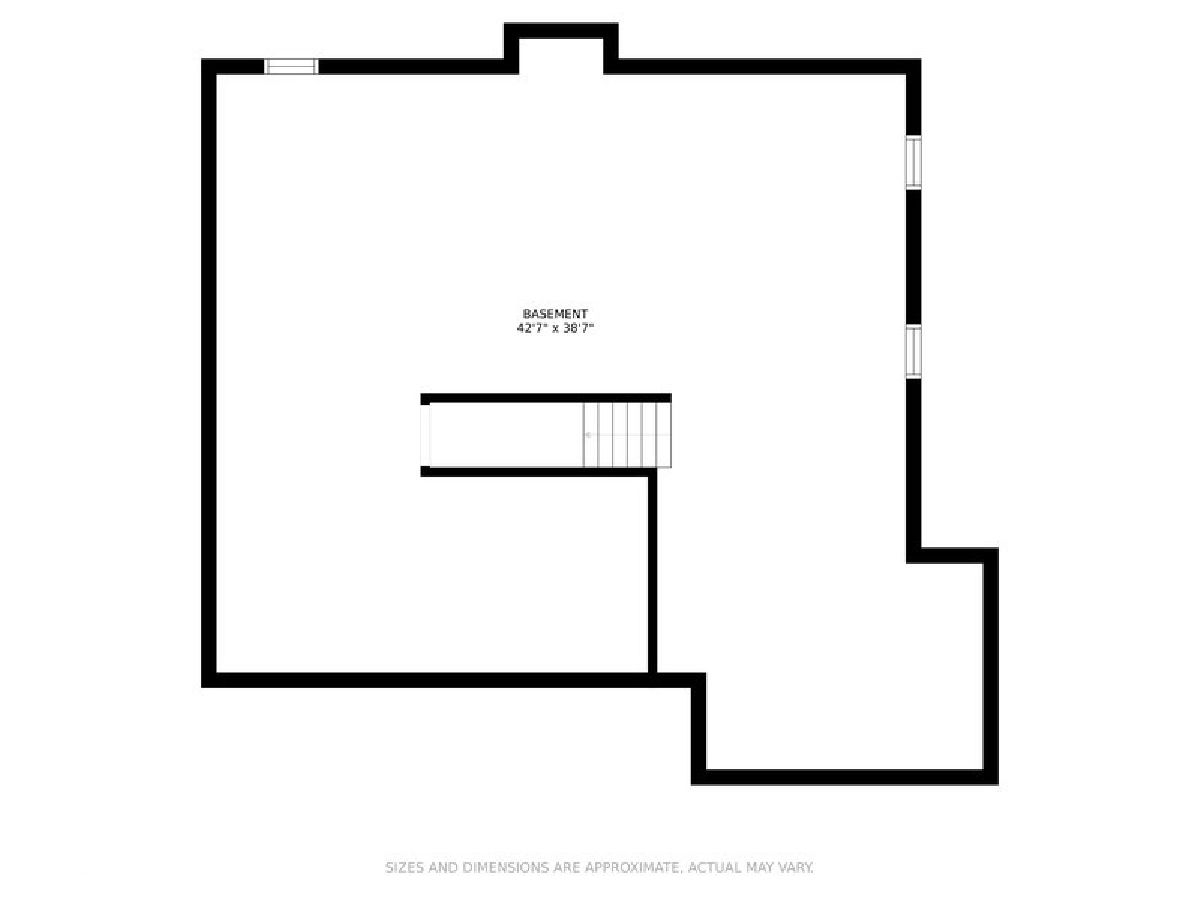
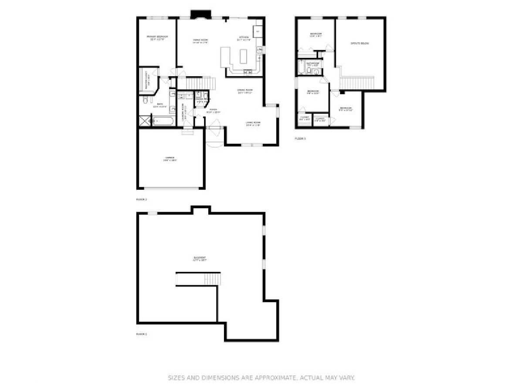
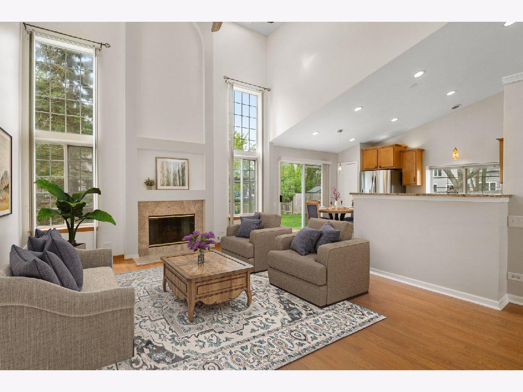
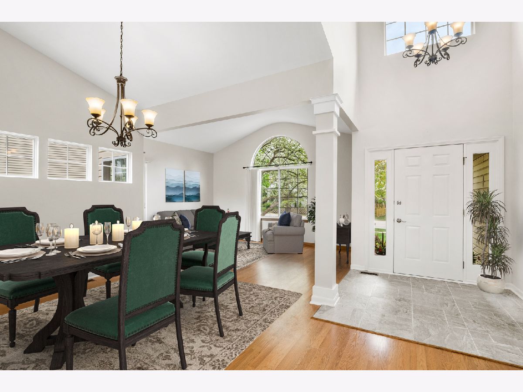
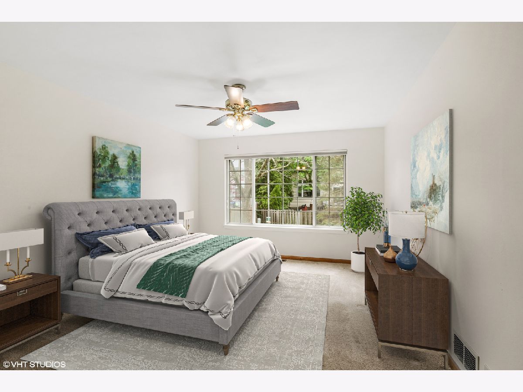
MULTIPLE OFFERS HAVE BEEN RECEIVED! Final offers due, Saturday, 5/8 by 8pm. Look no further, you will want to call this amazing 4 bed, 2.5 bath Chesapeake Farms home YOURS. Updates galore: Updated bathrooms, vanities and countertops, 2105 Kitchen remodel, 2019 Kitchen appliances, 12 new roof vents and attic fan, updated lighting, HVAC 2015, Water heater 2016 and roof 2012. This home is being freshly painted as we speak. The carpets are all being professionally cleaned May 6th. This home has everything that today's buyers are looking for. First floor primary bedroom and ensuite, three bedrooms upstairs and basement is plumbed for a bathroom if you choose to finish the space. The yard is filled with beautiful flowers, gardens, trees and more!
Property Specifics
| Single Family | |
| — | |
| — | |
| 1992 | |
| Full | |
| Vinyl Siding | |
| Asphalt | |
| — | |
| No | |
| 0.19 |
| Lake | |
| Chesapeake Farms | |
| 105 / Annual | |
| Other | |
| Public | |
| Public Sewer | |
| Central Air | |
| Natural Gas, Forced Air | |
| 11066662 | |
| 06233040040000 |
Nearby Schools
| NAME: | DISTRICT: | DISTANCE: | |
|---|---|---|---|
|
Grade School
Meadowview School |
46 | — | |
|
Middle School
Grayslake Middle School |
46 | Not in DB | |
|
High School
Grayslake North High School |
127 | Not in DB | |
Property History
| DATE: | EVENT: | PRICE: | SOURCE: |
|---|---|---|---|
| 1 Dec, 2014 | Sold | $227,500 | MRED MLS |
| 16 Sep, 2014 | Under contract | $234,500 | MRED MLS |
| — | Last price change | $238,500 | MRED MLS |
| 15 Jul, 2014 | Listed for sale | $238,500 | MRED MLS |
| 15 Jun, 2021 | Sold | $313,500 | MRED MLS |
| 9 May, 2021 | Under contract | $299,000 | MRED MLS |
| 6 May, 2021 | Listed for sale | $299,000 | MRED MLS |
Room Specifics
Total Bedrooms: 4
Bedrooms Above Ground: 4
Bedrooms Below Ground: 0
Dimensions: —
Floor Type: Carpet
Dimensions: —
Floor Type: Carpet
Dimensions: —
Floor Type: Carpet
Full Bathrooms: 3
Bathroom Amenities: Whirlpool, Separate Shower, Double Sink
Bathroom in Basement: 0
Dimensions: —
Floor Type: Wood Laminate
Dimensions: —
Floor Type: Ceramic Tile
Features: Eating Area-Table Space, Island, Pantry-Closet
Dimensions: —
Floor Type: Wood Laminate
Dimensions: —
Floor Type: Wood Laminate
Rooms: No additional rooms
Other Specifics
| 2 | |
| — | |
| Garage | |
| — | |
| — | |
| — | |
| Patio | |
| Fenced Yard, Landscaped | |
| 50X127X62X131 | |
| — | |
| Full | |
| Vaulted/Cathedral Ceilings, Skylight(s), Wood Laminate Floors | |
| Range, Microwave, Dishwasher, Refrigerator, Disposal | |
| Not in DB | |
| Park, Sidewalks, Street Lights | |
| — | |
| Gas Log, Gas Starter |
Tax History
| Year | Property Taxes |
|---|---|
| 2014 | $9,742 |
| 2021 | $10,308 |
Contact Agent
Nearby Similar Homes
Nearby Sold Comparables

Contact Agent
Listing Provided By
@properties
