

1062 Norfolk Lane, Grayslake, Illinois 60030
Subdivision > Chesapeake Farms
Sorry, we are updating photos, please update this page in 15 minutes
$227,500
|
Sold
|
|
| Status: | Closed |
| Sqft: | 2,100 |
| Cost/Sqft: | $112 |
| Beds: | 4 |
| Baths: | 3 |
| Year Built: | 1992 |
| Property Taxes: | $9,742 |
| Days On Market: | 4491 |
| Lot Size: | 0,00 |
Description
Rare Easton model nestled on oversized interior lot with fenced yard! Gorgeous open floor plan featuring vaulted living and dining rms, vaulted island kitchen, first floor master ste/whirlpool bath, dramatic 2 sty family rm/fplc and skylights, 3 add family sized brs, full bsmt/9 ft ceiling and bath rough in, newer wood laminate flr, neutral decor, newer furnace, roof, appliances and more! move in!
Property Specifics
| Single Family | |
| — | |
| — | |
| 1992 | |
| Full | |
| Vinyl Siding | |
| Asphalt | |
| — | |
| No | |
| — |
| Lake | |
| Chesapeake Farms | |
| 113 / Annual | |
| None | |
| Public | |
| Public Sewer | |
| Central Air | |
| Natural Gas | |
| 08673772 | |
| 06233040040000 |
Property History
| DATE: | EVENT: | PRICE: | SOURCE: |
|---|---|---|---|
| 1 Dec, 2014 | Sold | $227,500 | MRED MLS |
| 16 Sep, 2014 | Under contract | $234,500 | MRED MLS |
| — | Last price change | $238,500 | MRED MLS |
| 15 Jul, 2014 | Listed for sale | $238,500 | MRED MLS |
| 15 Jun, 2021 | Sold | $313,500 | MRED MLS |
| 9 May, 2021 | Under contract | $299,000 | MRED MLS |
| 6 May, 2021 | Listed for sale | $299,000 | MRED MLS |
Sorry, we are updating photos, please update this page in 15 minutes
Room Specifics
All Bedroom Info:
Total Bedrooms: 4
Bedrooms Above Ground: 4
Bedrooms Below Ground: 0
Total Bedrooms: 4
Bedrooms Above Ground: 4
Bedrooms Below Ground: 0
Second Bedroom Info:
Dimensions: —
Location: —Dimensions: —
Floor Type: Carpet
Third Bedroom Info:
Dimensions: —
Location: —Dimensions: —
Floor Type: Carpet
Fourth Bedroom Info:
Dimensions: —
Location: —Dimensions: —
Floor Type: Carpet
Bathroom Info:
Full Bathrooms: 3
Partial Bathrooms: 1Full Bathrooms: 3
Bathroom Amenities: Whirlpool, Separate Shower, Double Sink
Bathroom in Basement: 0
Dining Room Info:
Dimensions: —
Location: —Dimensions: —
Floor Type: Wood Laminate
Kitchen Info:
Dimensions: —
Location: —Dimensions: —
Floor Type: Ceramic Tile
Features: Eating Area-Table Space, Island, Pantry-Closet
Living Room Info:
Dimensions: —
Location: —Dimensions: —
Floor Type: Wood Laminate
Family Room Info:
Dimensions: —
Location: —Dimensions: —
Floor Type: Wood Laminate
Additional Rooms Info:
Rooms: No additional rooms
Basement: FullRooms: No additional rooms
Other Specifics
| 2 | |
| — | |
| Garage | |
| — | |
| — | |
| — | |
| Patio | |
| Fenced Yard, Landscaped | |
| 50X127X62X131 | |
| — | |
| Full | |
| Vaulted/Cathedral Ceilings, Skylight(s), Wood Laminate Floors | |
| Range, Microwave, Dishwasher, Refrigerator, Disposal | |
| Not in DB | |
| Sidewalks, Street Lights | |
| — | |
| Gas Log, Gas Starter |
Tax History
| Year | Property Taxes |
|---|---|
| 2014 | $9,742 |
| 2021 | $10,308 |
Contact Agent
Nearby Similar Homes
997 Tylerton Circle, Grayslake, Illinois 60030

For Sale
$425,900
3 beds / 2.1 baths / 2,070 ft2
Single Family / Built: 1993
9
290 Rock Hall Court, Grayslake, Illinois 60030
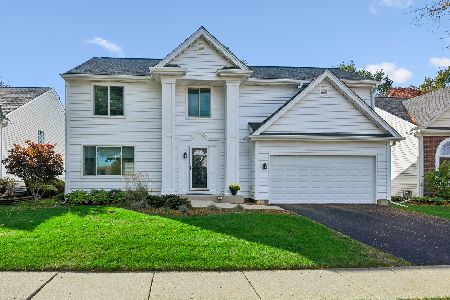
For Sale
$450,000
4 beds / 2.1 baths / 3,102 ft2
Single Family / Built: 1991
17
459 Rock Hall Circle, Grayslake, Illinois 60030
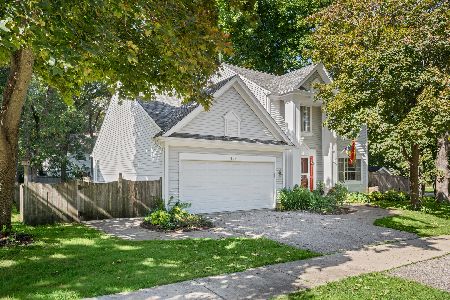
For Sale
$430,000
3 beds / 2.1 baths / 1,900 ft2
Single Family / Built: 1991
21
34112 Barron Boulevard, Grayslake, Illinois 60030
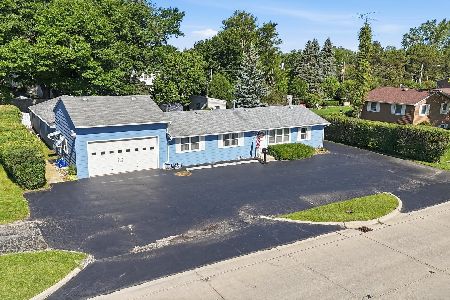
For Sale
$449,000
3 beds / 2.0 baths / 2,878 ft2
Single Family / Built: 1964
127
75 Whispering Oaks Lane, Grayslake, Illinois 60030

For Sale
$599,000
4 beds / 2.1 baths / 2,385 ft2
Single Family / Built: 2026
366
Nearby Sold Comparables
1062 Norfolk Lane, Grayslake, Illinois 60030

Sold
$299,000
4 beds / 2.1 baths / 2,087 ft2
Single Family / Built: 1992
2004
1072 Norfolk Lane, Grayslake, Illinois 60030

Sold
$239,999
3 beds / 2.1 baths / 2,070 ft2
Single Family / Built: 1992
4071
1082 Norfolk Lane, Grayslake, Illinois 60030
Sold
$189,800
3 beds / 2.1 baths / 1,982 ft2
Single Family / Built: 1992
5933
1082 Norfolk Lane, Grayslake, Illinois 60030
Sold
$222,500
3 beds / 2.1 baths / 1,992 ft2
Single Family / Built: 1992
4309
1081 Talbot Lane, Grayslake, Illinois 60030

Sold
$320,000
3 beds / 2.2 baths / 2,070 ft2
Single Family / Built: 1992
1800
1032 Norfolk Lane, Grayslake, Illinois 60030
Sold
$159,900
4 beds / 2.1 baths / 2,294 ft2
Single Family / Built: 1992
6017
Contact Agent
Listing Provided By
Coldwell Banker Residential Brokerage
