

10621 Shelley Court, Woodstock, Illinois 60098
Subdivision > Needham Woods
Sorry, we are updating photos, please update this page in 15 minutes
$488,000
|
Sold
|
|
| Status: | Closed |
| Sqft: | 4,300 |
| Cost/Sqft: | $116 |
| Beds: | 4 |
| Baths: | 4 |
| Year Built: | 1985 |
| Property Taxes: | $14,601 |
| Days On Market: | 4975 |
| Lot Size: | 4,15 |
Property Specifics
| Single Family | |
| — | |
| Contemporary | |
| 1985 | |
| Full, Walkout | |
| Cedar | |
| Asphalt | |
| CONTEMPORARY CUSTOM | |
| Yes | |
| 4.15 |
| Mc Henry | |
| Needham Woods | |
| 0 / Not Applicable | |
| None | |
| Private Well | |
| Septic-Private | |
| Central Air | |
| Natural Gas, Forced Air | |
| 08301286 | |
| 1303378001 |
Nearby Schools
| NAME: | DISTRICT: | DISTANCE: | |
|---|---|---|---|
|
High School
Woodstock North High School |
200 | Not in DB | |
Property History
| DATE: | EVENT: | PRICE: | SOURCE: |
|---|---|---|---|
| 30 Sep, 2014 | Sold | $488,000 | MRED MLS |
| 21 Jul, 2014 | Under contract | $499,500 | MRED MLS |
| — | Last price change | $524,800 | MRED MLS |
| 27 Mar, 2013 | Listed for sale | $545,000 | MRED MLS |
Sorry, we are updating photos, please update this page in 15 minutes
Room Specifics
All Bedroom Info:
Total Bedrooms: 4
Bedrooms Above Ground: 4
Bedrooms Below Ground: 0
Total Bedrooms: 4
Bedrooms Above Ground: 4
Bedrooms Below Ground: 0
Second Bedroom Info:
Dimensions: —
Location: —Dimensions: —
Floor Type: Hardwood
Third Bedroom Info:
Dimensions: —
Location: —Dimensions: —
Floor Type: Hardwood
Fourth Bedroom Info:
Dimensions: —
Location: —Dimensions: —
Floor Type: Carpet
Bathroom Info:
Full Bathrooms: 4
Partial Bathrooms: 1Full Bathrooms: 4
Bathroom Amenities: Separate Shower, Double Sink, Soaking Tub
Bathroom in Basement: 1
Dining Room Info:
Dimensions: —
Location: —Dimensions: —
Floor Type: Hardwood
Kitchen Info:
Dimensions: —
Location: —Dimensions: —
Floor Type: Ceramic Tile
Features: Eating Area-Breakfast Bar, Eating Area-Table Space, Pantry-Walk-in
Laundry Room Info:
Dimensions: —
Location: —Dimensions: —
Floor Type: Ceramic Tile
Living Room Info:
Dimensions: —
Location: —Dimensions: —
Floor Type: Hardwood
Family Room Info:
Dimensions: —
Location: —Dimensions: —
Floor Type: Carpet
Additional Rooms Info:
Rooms: Foyer, Loft, Office, Recreation Room, Screened Porch, Workshop
Basement: Full, WalkoutRooms: Foyer, Loft, Office, Recreation Room, Screened Porch, Workshop
Other Specifics
| 3 | |
| Concrete Perimeter | |
| Garage | |
| — | |
| — | |
| — | |
| Balcony, Deck, Hot Tub, Porch Screened, Screened Deck, Storms/Screens | |
| Landscaped, Pond(s), Water View, Wooded | |
| 270X609X605X301 | |
| Unfinished | |
| Full | |
| Vaulted/Cathedral Ceilings, Sauna/Steam Room, Hot Tub, First Floor Bedroom, First Floor Laundry, First Floor Full Bath | |
| Double Oven, Microwave, Dishwasher, High End Refrigerator, Trash Compactor | |
| Not in DB | |
| Street Paved | |
| — | |
| Wood Burning, Wood Burning Stove, Attached Fireplace Doors/Screen, Gas Starter |
Tax History
| Year | Property Taxes |
|---|---|
| 2014 | $14,601 |
Contact Agent
Nearby Similar Homes
10711 Bull Valley Drive, Woodstock, Illinois 60098
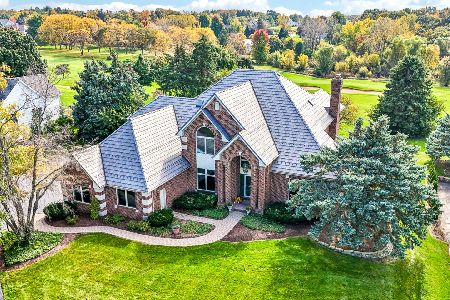
For Sale
$698,900
4 beds / 3.1 baths / 4,639 ft2
Single Family / Built: 1995
24
Nearby Sold Comparables
10702 Shelley Court, Bull Valley, Illinois 60098

Sold
$250,200
4 beds / 3.1 baths / 4,060 ft2
Single Family / Built: 1980
4638
10702 Shelley Court, Woodstock, Illinois 60098
Sold
$295,000
4 beds / 3.1 baths / 0 ft2
Single Family / Built: 1979
6801
10503 Shelley Court, Bull Valley, Illinois 60098
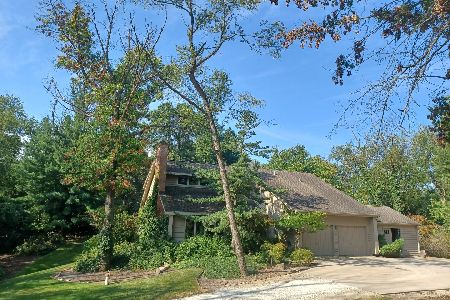
Sold
$599,900
4 beds / 3.1 baths / 3,141 ft2
Single Family / Built: 1981
752
10604 Shelley Court, Bull Valley, Illinois 60098
Sold
$447,500
3 beds / 3.0 baths / 3,047 ft2
Single Family / Built: 1979
3041
10513 Shelley Court, Bull Valley, Illinois 60098
Sold
$314,000
5 beds / 3.1 baths / 2,652 ft2
Single Family / Built: 1979
2474
10513 Shelley Court, Bull Valley, Illinois 60098
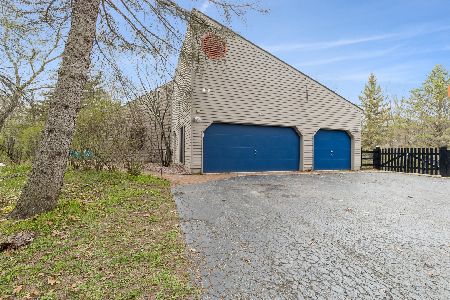
Sold
$369,900
5 beds / 3.1 baths / 2,652 ft2
Single Family / Built: 1979
2008
Contact Agent
Listing Provided By
Berkshire Hathaway HomeServices Starck Real Estate
