

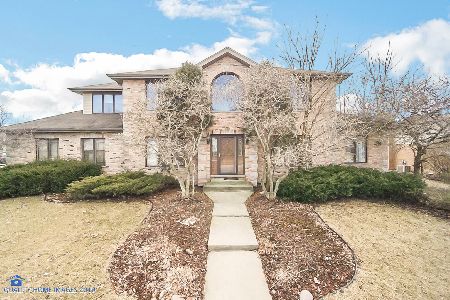
10637 Revere Road, Mokena, Illinois 60448
Subdivision > Barrington Square
Sorry, we are updating photos, please update this page in 15 minutes
$307,000
|
Sold
|
|
| Status: | Closed |
| Sqft: | 2,854 |
| Cost/Sqft: | $123 |
| Beds: | 4 |
| Baths: | 3 |
| Year Built: | 1993 |
| Property Taxes: | $7,898 |
| Days On Market: | 4899 |
| Lot Size: | 0,00 |
Description
Wonderful 2 story on an extra large corner lot. 4 bedrooms, 2.5 baths & 3 car garage. Fenced yard with deck. 9' ceilings & Newly refinished hardwood floors on entire main level in May 2013. Eat in Kitchen with upgraded cabinets, quartz tops & SS appliances in 2010. Living room with French doors to Family room with fireplace. Master bath with new: tub, custom tiled shower, glass door, granite top & double sink.
Property Specifics
| Single Family | |
| — | |
| — | |
| 1993 | |
| Full | |
| Brick | |
| Asphalt | |
| 2 STORY | |
| No | |
| 0 |
| Will | |
| Barrington Square | |
| 0 / Not Applicable | |
| None | |
| Lake Michigan | |
| Public Sewer | |
| Central Air, Zoned | |
| Natural Gas, Forced Air, Zoned | |
| 08354039 | |
| 1909082030280000 |
Nearby Schools
| NAME: | DISTRICT: | DISTANCE: | |
|---|---|---|---|
|
High School
Lincoln-way East High School |
210 | Not in DB | |
Property History
| DATE: | EVENT: | PRICE: | SOURCE: |
|---|---|---|---|
| 14 Aug, 2013 | Sold | $307,000 | MRED MLS |
| 28 Jun, 2013 | Under contract | $349,808 | MRED MLS |
| — | Last price change | $359,808 | MRED MLS |
| 29 May, 2013 | Listed for sale | $359,808 | MRED MLS |
| 25 Mar, 2019 | Sold | $426,000 | MRED MLS |
| 27 Feb, 2019 | Under contract | $434,900 | MRED MLS |
| 22 Feb, 2019 | Listed for sale | $434,900 | MRED MLS |
Sorry, we are updating photos, please update this page in 15 minutes
Room Specifics
All Bedroom Info:
Total Bedrooms: 4
Bedrooms Above Ground: 4
Bedrooms Below Ground: 0
Total Bedrooms: 4
Bedrooms Above Ground: 4
Bedrooms Below Ground: 0
Second Bedroom Info:
Dimensions: —
Location: —Dimensions: —
Floor Type: Carpet
Third Bedroom Info:
Dimensions: —
Location: —Dimensions: —
Floor Type: Carpet
Fourth Bedroom Info:
Dimensions: —
Location: —Dimensions: —
Floor Type: Carpet
Bathroom Info:
Full Bathrooms: 3
Partial Bathrooms: 1Full Bathrooms: 3
Bathroom Amenities: Whirlpool, Separate Shower, Double Sink, Double Shower
Bathroom in Basement: 0
Dining Room Info:
Dimensions: —
Location: —Dimensions: —
Floor Type: Hardwood
Kitchen Info:
Dimensions: —
Location: —Dimensions: —
Floor Type: Hardwood
Features: Eating Area-Table Space, Pantry-Closet
Laundry Room Info:
Dimensions: —
Location: —Dimensions: —
Floor Type: Ceramic Tile
Living Room Info:
Dimensions: —
Location: —Dimensions: —
Floor Type: Hardwood
Family Room Info:
Dimensions: —
Location: —Dimensions: —
Floor Type: Hardwood
Additional Rooms Info:
Rooms: No additional rooms
Basement: FullRooms: No additional rooms
Other Specifics
| 3 | |
| Concrete Perimeter | |
| Garage | |
| — | |
| — | |
| — | |
| Deck | |
| Corner Lot, Cul-De-Sac, Fenced Yard | |
| 86 X 114 X 99 X 142 X 45 | |
| — | |
| Full | |
| Hardwood Floors, Second Floor Laundry | |
| Range, Microwave, Dishwasher, Refrigerator, Washer, Dryer | |
| Not in DB | |
| — | |
| — | |
| Wood Burning, Gas Log |
Tax History
| Year | Property Taxes |
|---|---|
| 2013 | $7,898 |
| 2019 | $8,731 |
Contact Agent
Nearby Similar Homes
10842 Bryant Road, Mokena, Illinois 60448
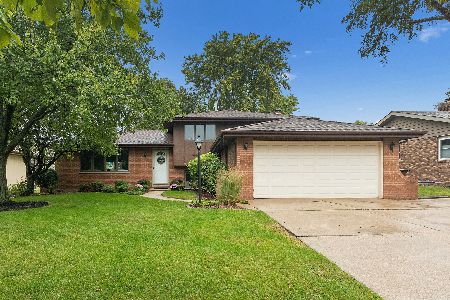
For Sale
$399,900
3 beds / 2.0 baths / 1,579 ft2
Single Family / Built: 1985
19
10708 Willow Avenue, Mokena, Illinois 60448
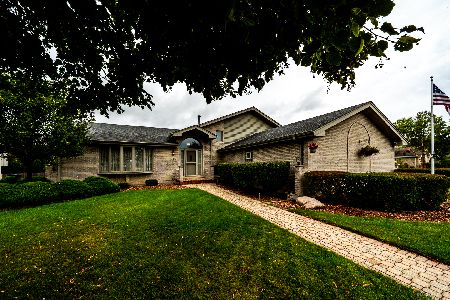
For Sale
$514,900
4 beds / 3.0 baths / 2,400 ft2
Single Family / Built: 1994
17
10746 Willow Avenue, Mokena, Illinois 60448
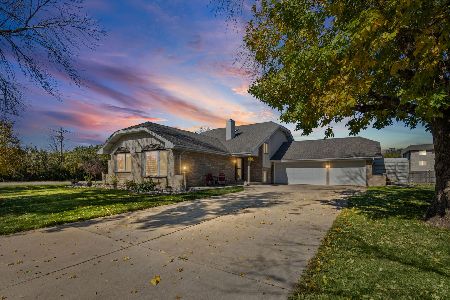
For Sale
$499,900
5 beds / 3.0 baths / 2,165 ft2
Single Family / Built: 1991
6
10326 Bristol Court, Mokena, Illinois 60448

For Sale
$600,000
5 beds / 3.1 baths / 4,314 ft2
Single Family / Built: 1995
22
18800 Dickens Drive, Mokena, Illinois 60448
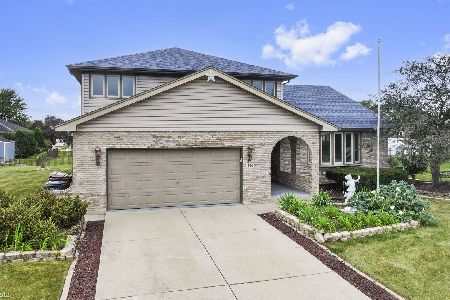
For Sale
$554,900
4 beds / 3.0 baths / 2,739 ft2
Single Family / Built: 1991
34
Nearby Sold Comparables
10637 Revere Road, Mokena, Illinois 60448

Sold
$434,900
4 beds / 2.2 baths / 2,854 ft2
Single Family / Built: 1993
2804
10640 Connemara Court, Mokena, Illinois 60448
Sold
$344,873
3 beds / 2.1 baths / 2,473 ft2
Single Family / Built: 1994
3147
10632 Connemara Court, Mokena, Illinois 60448
Sold
$445,000
4 beds / 5.0 baths / 3,568 ft2
Single Family / Built: 1993
3004
10651 Revere Road, Mokena, Illinois 60448
Sold
$344,900
4 beds / 2.1 baths / 2,966 ft2
Single Family / Built: 1993
2784
19243 Revere Road, Mokena, Illinois 60448

Sold
$484,000
4 beds / 3.1 baths / 2,838 ft2
Single Family / Built: 1990
857
Contact Agent
Listing Provided By
Century 21 Pride Realty
