

10637 Shilling Road, Frankfort, Illinois 60423
Subdivision > Suttondale
Sorry, we are updating photos, please update this page in 15 minutes
$407,500
|
Sold
|
|
| Status: | Closed |
| Sqft: | 2,850 |
| Cost/Sqft: | $140 |
| Beds: | 4 |
| Baths: | 3 |
| Year Built: | 2013 |
| Property Taxes: | $9,407 |
| Days On Market: | 3926 |
| Lot Size: | 0,43 |
Description
Located in established Sutton Dale neighborhood. Walking distance to downtown Frankfort. Over sized lot. Big family room overseeing kitchen. Separate bar area. High end SS appliances. 9 Foot ceilings on main floor and basement. Granite throughout the house. Plumbing in basement ran for additional bathroom. 3 Car garage. 1,000 Sq ft paver patio with walls and gazebo. Sprinkler system. Window treatments.
Property Specifics
| Single Family | |
| — | |
| Traditional | |
| 2013 | |
| Full | |
| Brick, Stone | |
| — | |
| — | |
| No | |
| 0.43 |
| Will | |
| Suttondale | |
| 0 / Not Applicable | |
| None | |
| Private | |
| Public Sewer | |
| Central Air | |
| Natural Gas, Forced Air | |
| 09124898 | |
| 1909292050200000 |
Nearby Schools
| NAME: | DISTRICT: | DISTANCE: | |
|---|---|---|---|
|
Grade School
Grand Prairie Elementary School |
157C | — | |
|
Middle School
Hickory Creek Middle School |
157C | Not in DB | |
|
High School
Lincoln-way East High School |
210 | Not in DB | |
Property History
| DATE: | EVENT: | PRICE: | SOURCE: |
|---|---|---|---|
| 23 May, 2016 | Sold | $407,500 | MRED MLS |
| 29 Mar, 2016 | Under contract | $399,900 | MRED MLS |
| — | Last price change | $415,000 | MRED MLS |
| 27 Jan, 2016 | Listed for sale | $415,000 | MRED MLS |
| 19 Aug, 2022 | Sold | $679,900 | MRED MLS |
| 19 Jul, 2022 | Under contract | $679,900 | MRED MLS |
| 6 Jul, 2022 | Listed for sale | $679,900 | MRED MLS |
Sorry, we are updating photos, please update this page in 15 minutes
Room Specifics
All Bedroom Info:
Total Bedrooms: 4
Bedrooms Above Ground: 4
Bedrooms Below Ground: 0
Total Bedrooms: 4
Bedrooms Above Ground: 4
Bedrooms Below Ground: 0
Second Bedroom Info:
Dimensions: —
Location: —Dimensions: —
Floor Type: Carpet
Third Bedroom Info:
Dimensions: —
Location: —Dimensions: —
Floor Type: Carpet
Fourth Bedroom Info:
Dimensions: —
Location: —Dimensions: —
Floor Type: Carpet
Bathroom Info:
Full Bathrooms: 3
Partial Bathrooms: 1Full Bathrooms: 3
Bathroom Amenities: Double Sink
Bathroom in Basement: 0
Dining Room Info:
Dimensions: —
Location: —Dimensions: —
Floor Type: Hardwood
Kitchen Info:
Dimensions: —
Location: —Dimensions: —
Floor Type: Hardwood
Features: Eating Area-Table Space, Island, Pantry-Closet
Living Room Info:
Dimensions: —
Location: —Dimensions: —
Floor Type: Hardwood
Family Room Info:
Dimensions: —
Location: —Dimensions: —
Floor Type: Carpet
Additional Rooms Info:
Rooms: Office
Basement: FullRooms: Office
Other Specifics
| 3 | |
| Concrete Perimeter | |
| Garage | |
| — | |
| — | |
| — | |
| Gazebo, Brick Paver Patio | |
| — | |
| 10182 SF | |
| Unfinished | |
| Full | |
| Bar-Dry, Hardwood Floors, First Floor Laundry | |
| Range, Microwave, Dishwasher, Refrigerator, Bar Fridge, Washer, Dryer, Disposal | |
| Not in DB | |
| — | |
| — | |
| — |
Tax History
| Year | Property Taxes |
|---|---|
| 2016 | $9,407 |
| 2022 | $10,800 |
Contact Agent
Nearby Similar Homes

22104 Pembrook Drive, Frankfort, Illinois 60423
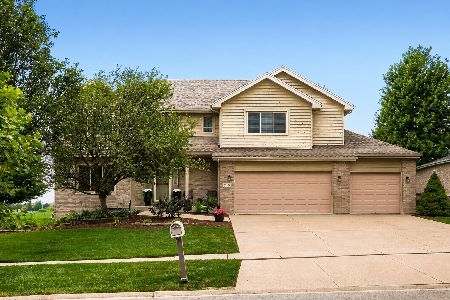
For Sale
$559,900
4 beds / 2.2 baths / 2,850 ft2
Single Family / Built: 2001
82
10897 Pioneer Trail, Frankfort, Illinois 60423

For Sale
$699,999
5 beds / 2.2 baths / 3,900 ft2
Single Family / Built: 2001
22
10981 Pioneer Trail, Frankfort, Illinois 60423
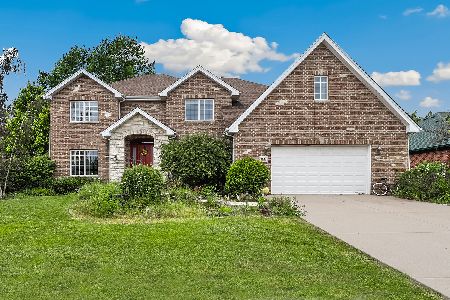
For Sale
$699,900
5 beds / 4.1 baths / 3,800 ft2
Single Family / Built: 2003
41
Nearby Sold Comparables
10637 Shilling Road, Frankfort, Illinois 60423
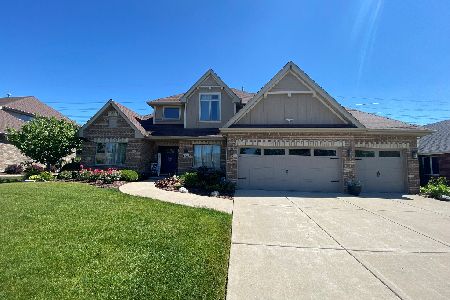
Sold
$679,900
4 beds / 2.1 baths / 2,900 ft2
Single Family / Built: 2013
1574
10632 Shilling Road, Frankfort, Illinois 60423

Sold
$459,900
6 beds / 3.2 baths / 0 ft2
Single Family / Built: 2006
6298
10626 Shilling Road, Frankfort, Illinois 60423
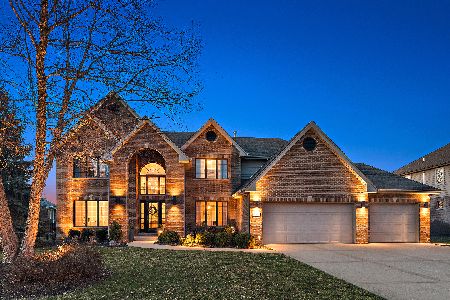
Sold
$799,900
4 beds / 2.1 baths / 3,150 ft2
Single Family / Built: 2006
201
Contact Agent
Listing Provided By
Prello Realty, Inc.
