

1064 Chestnut Street, West Town, Chicago, Illinois 60642
Subdivision > St Johns Park
Sorry, we are updating photos, please update this page in 15 minutes
$370,000
|
Sold
|
|
| Status: | Closed |
| Sqft: | 0 |
| Cost/Sqft: | — |
| Beds: | 2 |
| Baths: | 3 |
| Year Built: | 2001 |
| Property Taxes: | $5,486 |
| Days On Market: | 5653 |
| Lot Size: | 0,00 |
Description
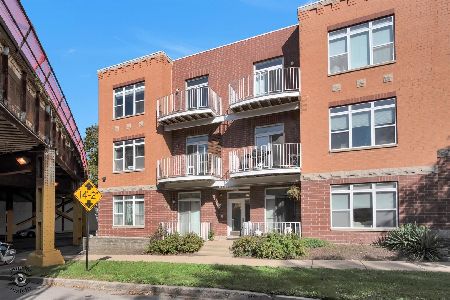
Exceptional home in River West's premier development, St. John's Park. 4 full levels, southern exposure, 2 large bedrooms plus family room, high ceilings, and 2-car garage with storage cabinets. Newly refinished oak floors, new private roof deck and new balcony. Common area features an immense landscaped courtyard. Within Ogden School District. 2 blocks to Blue Line and I90/94. Pristine home in fantastic location!
Property Specifics
| Condos/Townhomes | |
| 4 | |
| — | |
| 2001 | |
| None | |
| Brick, Limestone | |
| — | |
| — | |
| No | |
| — |
| Cook | |
| St Johns Park | |
| 255 / Monthly | |
| Water, Insurance, Exterior Maintenance, Lawn Care, Scavenger, Snow Removal | |
| Lake Michigan | |
| Public Sewer | |
| Central Air, Zoned | |
| Natural Gas, Forced Air, Sep Heating Systems - 2+, Indv Controls, Zoned | |
| 07799083 | |
| 17054131160000 |
Property History
| DATE: | EVENT: | PRICE: | SOURCE: |
|---|---|---|---|
| 28 Oct, 2011 | Sold | $370,000 | MRED MLS |
| 26 Sep, 2011 | Under contract | $389,900 | MRED MLS |
| — | Last price change | $399,900 | MRED MLS |
| 5 May, 2011 | Listed for sale | $415,000 | MRED MLS |
| 30 Aug, 2019 | Sold | $550,000 | MRED MLS |
| 5 Jun, 2019 | Under contract | $568,000 | MRED MLS |
| 1 May, 2019 | Listed for sale | $568,000 | MRED MLS |
| 11 Oct, 2026 | Listed for sale | $0 | MRED MLS |
Sorry, we are updating photos, please update this page in 15 minutes
Room Specifics
All Bedroom Info:
Total Bedrooms: 2
Bedrooms Above Ground: 2
Bedrooms Below Ground: 0
Total Bedrooms: 2
Bedrooms Above Ground: 2
Bedrooms Below Ground: 0
Second Bedroom Info:
Dimensions: —
Location: —Dimensions: —
Floor Type: Carpet
Bathroom Info:
Full Bathrooms: 3
Partial Bathrooms: 1Full Bathrooms: 3
Bathroom Amenities: Separate Shower, Double Sink
Bathroom in Basement: 0
Dining Room Info:
Dimensions: —
Location: —Dimensions: —
Floor Type: Hardwood
Kitchen Info:
Dimensions: —
Location: —Dimensions: —
Floor Type: Hardwood
Features: Eating Area-Breakfast Bar
Living Room Info:
Dimensions: —
Location: —Dimensions: —
Floor Type: Hardwood
Family Room Info:
Dimensions: —
Location: —Dimensions: —
Floor Type: Carpet
Additional Rooms Info:
Rooms: Balcony/Porch/Lanai, Deck
Basement: NoneRooms: Balcony/Porch/Lanai, Deck
Other Specifics
| 2 | |
| Concrete Perimeter | |
| Garage | |
| — | |
| — | |
| — | |
| Balcony, Patio, Roof Deck, Storms/Screens | |
| Common Grounds, Landscaped | |
| COMMON | |
| — | |
| Full | |
| Hardwood Floors, First Floor Laundry | |
| Range, Microwave, Dishwasher, Refrigerator, Washer, Dryer, Disposal | |
| Not in DB | |
| — | |
| — | |
| Gas Log |
Tax History
| Year | Property Taxes |
|---|---|
| 2011 | $5,486 |
| 2019 | $8,538 |
Contact Agent
Nearby Similar Homes
867 May Street, Chicago, Illinois 60642
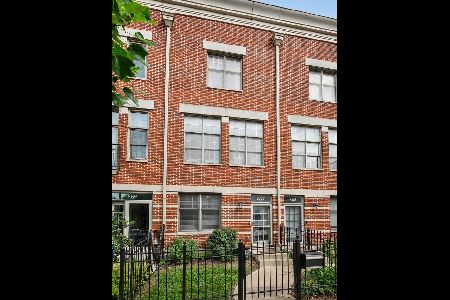
For Sale
$724,900
3 beds / 2.1 baths / 1,600 ft2
Condos/Townhomes / Built: 2000
42
865 May Street, Chicago, Illinois 60642
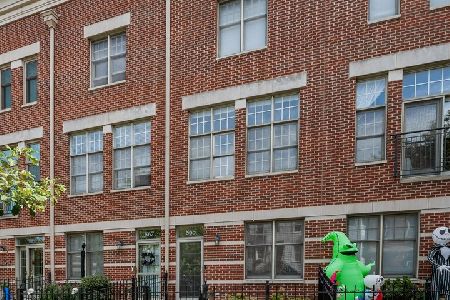
For Sale
$739,900
3 beds / 2.1 baths / 1,470 ft2
Condos/Townhomes / Built: 2000
13
855 May Street, Chicago, Illinois 60642
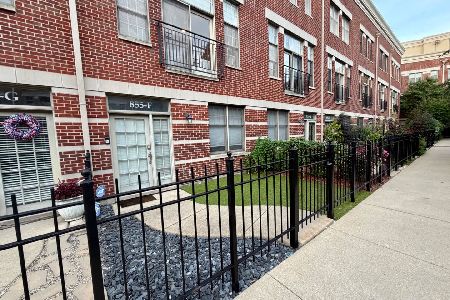
For Sale
$915,000
3 beds / 2.1 baths / 2,520 ft2
Condos/Townhomes / Built: 2001
40
1117 Fry Street, Chicago, Illinois 60642
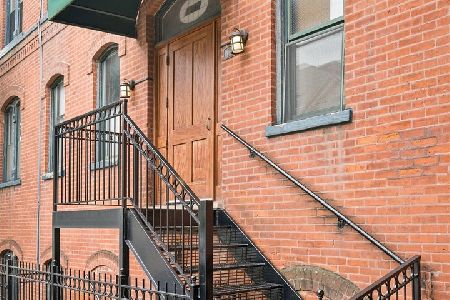
For Sale
$369,999
2 beds / 1.0 baths / 833 ft2
Condos/Townhomes / Built: —
32
946 Fry Street, Chicago, Illinois 60622
For Sale
$395,000
2 beds / 2.0 baths / 1,200 ft2
Condos/Townhomes / Built: 1998
11
842 Racine Avenue, Chicago, Illinois 60642

For Sale
$450,000
2 beds / 2.1 baths / 1,350 ft2
Condos/Townhomes / Built: 2001
52
Nearby Sold Comparables
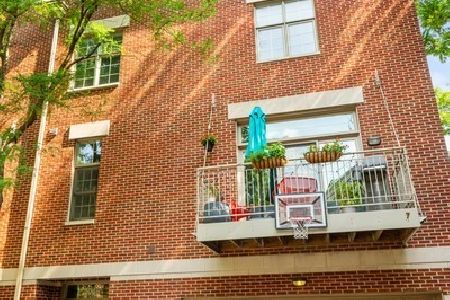
1065 Chestnut Street, Chicago, Illinois 60642

Sold
$564,800
2 beds / 2.1 baths / 1,900 ft2
Condos/Townhomes / Built: 2001
3002
1064 Chestnut Street, Chicago, Illinois 60642
Sold
$568,000
3 beds / 2.1 baths / 2,100 ft2
Condos/Townhomes / Built: 2001
2735
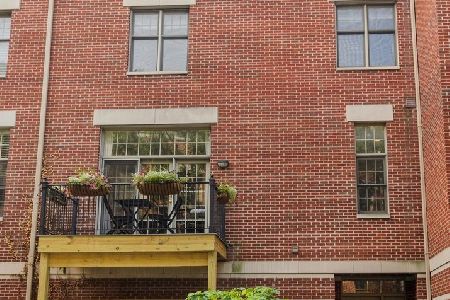
1065 Chestnut Street, Chicago, Illinois 60642
Sold
$565,000
2 beds / 2.1 baths / 0 ft2
Condos/Townhomes / Built: 2001
2245
855 May Street, Chicago, Illinois 60642
Sold
$649,000
3 beds / 2.1 baths / 0 ft2
Condos/Townhomes / Built: 2001
2428
Contact Agent
Listing Provided By
Berkshire Hathaway HomeServices KoenigRubloff
