

1064 Clover Hill Lane, Elgin, Illinois 60120
Subdivision > Cobblers Crossing
Sorry, we are updating photos, please update this page in 15 minutes
$251,500
|
Sold
|
|
| Status: | Closed |
| Sqft: | 2,350 |
| Cost/Sqft: | $111 |
| Beds: | 4 |
| Baths: | 3 |
| Year Built: | 1990 |
| Property Taxes: | $5,144 |
| Days On Market: | 3220 |
| Lot Size: | 0,14 |
Description
Wow, must see to believe! Large home sporting 4 bed + Den, Brazilian cherry hardwood floors., marble/granite floors and counter tops in Kitchen and Baths. all the window sills are solid granite..custom made window casing..cathedral ceiling..Crown moldings all through out! New Roof & Gutters, new hot water tank, new gas dryer Newly remodeled master bath ..minutes to hwy. 90. shopping... Must see to appreciated.
Property Specifics
| Single Family | |
| — | |
| — | |
| 1990 | |
| Full | |
| Aluminum Siding, Brick | |
| Asphalt | |
| DEVONSHIRE | |
| No | |
| 0.14 |
| Cook | |
| Cobblers Crossing | |
| 197 / Annual | |
| None | |
| Public | |
| Public Sewer | |
| Central Air | |
| Natural Gas | |
| 09833112 | |
| 06072110030000 |
Nearby Schools
| NAME: | DISTRICT: | DISTANCE: | |
|---|---|---|---|
|
Grade School
Coleman Elementary School |
46 | — | |
|
Middle School
Larsen Middle School |
46 | Not in DB | |
|
High School
Elgin High School |
46 | Not in DB | |
Property History
| DATE: | EVENT: | PRICE: | SOURCE: |
|---|---|---|---|
| 17 Apr, 2018 | Sold | $251,500 | MRED MLS |
| 12 Mar, 2018 | Under contract | $259,900 | MRED MLS |
| 15 Jan, 2018 | Listed for sale | $259,900 | MRED MLS |
Sorry, we are updating photos, please update this page in 15 minutes
Room Specifics
All Bedroom Info:
Total Bedrooms: 4
Bedrooms Above Ground: 4
Bedrooms Below Ground: 0
Total Bedrooms: 4
Bedrooms Above Ground: 4
Bedrooms Below Ground: 0
Second Bedroom Info:
Dimensions: —
Location: —Dimensions: —
Floor Type: Carpet
Third Bedroom Info:
Dimensions: —
Location: —Dimensions: —
Floor Type: Carpet
Fourth Bedroom Info:
Dimensions: —
Location: —Dimensions: —
Floor Type: Carpet
Bathroom Info:
Full Bathrooms: 3
Partial Bathrooms: 0Full Bathrooms: 3
Bathroom Amenities: Double Sink
Bathroom in Basement: 1
Dining Room Info:
Dimensions: —
Location: —Dimensions: —
Floor Type: Hardwood
Kitchen Info:
Dimensions: —
Location: —Dimensions: —
Floor Type: Marble
Features: Eating Area-Table Space
Laundry Room Info:
Dimensions: —
Location: —Dimensions: —
Floor Type: Vinyl
Living Room Info:
Dimensions: —
Location: —Dimensions: —
Floor Type: Hardwood
Family Room Info:
Dimensions: —
Location: —Dimensions: —
Floor Type: Carpet
Additional Rooms Info:
Rooms: Den, Eating Area
Basement: FullRooms: Den, Eating Area
Other Specifics
| 2 | |
| Concrete Perimeter | |
| Garage | |
| — | |
| — | |
| — | |
| Deck | |
| Fenced Yard | |
| 100X70 | |
| — | |
| Full | |
| Vaulted/Cathedral Ceilings, Hardwood Floors | |
| Range, Dishwasher, Refrigerator, Washer, Dryer, Disposal | |
| Not in DB | |
| Park, Lake, Sidewalks, Street Lights, Street Paved | |
| — | |
| — |
Tax History
| Year | Property Taxes |
|---|---|
| 2018 | $5,144 |
Contact Agent
Nearby Similar Homes
1180 Spring Creek Road, Elgin, Illinois 60120

For Sale
$432,900
3 beds / 2.1 baths / 1,819 ft2
Single Family / Built: 1992
27
885 Stockbridge Place, Elgin, Illinois 60120
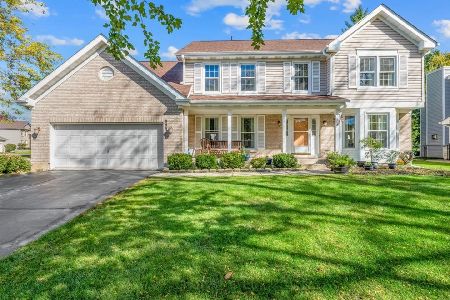
For Sale
$509,900
4 beds / 2.1 baths / 2,622 ft2
Single Family / Built: 1994
26
904 Chippewa Drive, Elgin, Illinois 60120
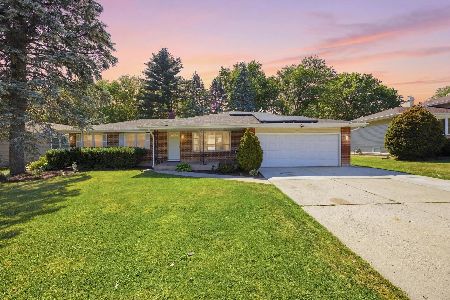
For Sale
$364,900
3 beds / 3.0 baths / 2,200 ft2
Single Family / Built: 1973
52
Nearby Sold Comparables
1072 Clover Hill Lane, Elgin, Illinois 60120

Sold
$219,900
3 beds / 2.0 baths / 1,297 ft2
Single Family / Built: 1990
4163
1072 Clover Hill Lane, Elgin, Illinois 60120
Sold
$249,000
3 beds / 2.0 baths / 1,297 ft2
Single Family / Built: 1990
2975
1165 Spring Creek Road, Elgin, Illinois 60120
Sold
$154,000
3 beds / 2.0 baths / 0 ft2
Single Family / Built: 1993
5318
1175 Spring Creek Road, Elgin, Illinois 60120
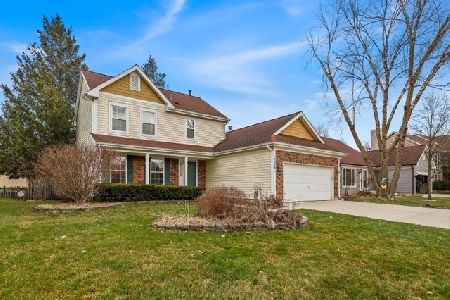
Sold
$339,000
3 beds / 2.1 baths / 1,901 ft2
Single Family / Built: 1991
1315
1159 Spring Creek, Elgin, Illinois 60120
Sold
$304,900
4 beds / 3.0 baths / 2,100 ft2
Single Family / Built: 1991
7399
Contact Agent
Listing Provided By
Baird & Warner
