

1064 Pheasant Drive, Bradley, 60915
Subdivision > Quail Hollow
Sorry, we are updating photos, please update this page in 15 minutes
$140,000
|
Sold
|
|
| Status: | Closed |
| Sqft: | 1,104 |
| Cost/Sqft: | $129 |
| Beds: | 3 |
| Baths: | 1 |
| Year Built: | 1979 |
| Property Taxes: | $2,756 |
| Days On Market: | 6251 |
| Lot Size: | 0,29 |
Description
Don't let the square footage fool you-the open floor plan gives this home a much bigger feel! Very updated home w/ cherry pergo flooring thru-out, six-panel doors, crown molding in living rm and dining rm, and newer A/C (2002). Brick, wood burning fireplace w/ gas starter. Kitchen boasts oak cabinets and large island w/ plenty of counterspace. Upgraded bath w/ new travertine marble flooring, new vanity, and awesome multi-jet shower system!!! ENORMOUS backyard-completely fenced in w/ deck and attached gazebo. Nothing to do but move-in! Great location- near I-57 and tons of shopping!
Property Specifics
| Single Family | |
| — | |
| — | |
| 1979 | |
| — | |
| Vinyl Siding, Brick | |
| — | |
| — | |
| No | |
| 0.29 |
| Kankakee | |
| Quail Hollow | |
| 0 / Not Applicable | |
| — | |
| Public | |
| Public Sewer | |
| Central Air | |
| Forced Air, Natural Gas | |
| 08203365 | |
| 170921203034 |
Property History
| DATE: | EVENT: | PRICE: | SOURCE: |
|---|---|---|---|
| 11 Dec, 2009 | Sold | $140,000 | MRED MLS |
| 29 Sep, 2009 | Under contract | $142,000 | MRED MLS |
| 16 Sep, 2009 | Listed for sale | $142,000 | MRED MLS |
| 11 Dec, 2009 | Sold | $140,000 | MRED MLS |
| 1 Oct, 2009 | Under contract | $142,000 | MRED MLS |
| 21 Sep, 2009 | Listed for sale | $142,000 | MRED MLS |
Sorry, we are updating photos, please update this page in 15 minutes
Room Specifics
All Bedroom Info:
Total Bedrooms: 3
Bedrooms Above Ground: 3
Bedrooms Below Ground: 0
Total Bedrooms: 3
Bedrooms Above Ground: 3
Bedrooms Below Ground: 0
Second Bedroom Info:
Dimensions: —
Location: —Dimensions: —
Floor Type: Wood Laminate
Third Bedroom Info:
Dimensions: —
Location: —Dimensions: —
Floor Type: Wood Laminate
Bathroom Info:
Full Bathrooms: 1
Partial Bathrooms: —Full Bathrooms: 1
Bathroom Amenities: —
Bathroom in Basement: —
Dining Room Info:
Dimensions: —
Location: —Dimensions: —
Floor Type: Wood Laminate
Kitchen Info:
Dimensions: —
Location: —Dimensions: —
Floor Type: Vinyl
Living Room Info:
Dimensions: —
Location: —Dimensions: —
Floor Type: Wood Laminate
Additional Rooms Info:
Rooms: —
Basement: —Rooms: —
Other Specifics
| 2.5 | |
| — | |
| — | |
| — | |
| — | |
| — | |
| Deck | |
| — | |
| 72X176 | |
| — | |
| None | |
| First Floor Bedroom | |
| Dishwasher, Refrigerator, Range, Microwave, Washer, Dryer | |
| Not in DB | |
| — | |
| — | |
| Gas Starter, Wood Burning |
Tax History
| Year | Property Taxes |
|---|---|
| 2009 | $2,756 |
| 2009 | $2,756 |
Contact Agent
Nearby Similar Homes
1085 Mallard Drive, Bradley, Illinois 60915
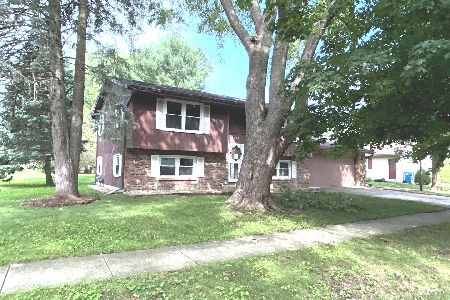
For Sale
$224,900
4 beds / 2.0 baths / 1,788 ft2
Single Family / Built: 1977
110
856 Quail Drive, Bradley, Illinois 60915
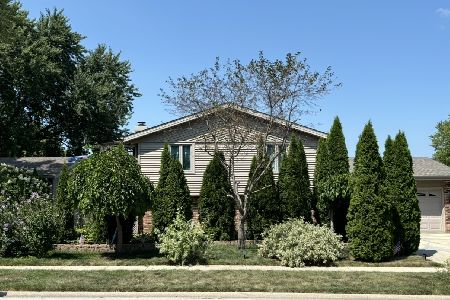
For Sale
$299,900
4 beds / 2.0 baths / 1,942 ft2
Single Family / Built: 1978
199
1224 Quail Drive, Bradley, Illinois 60915
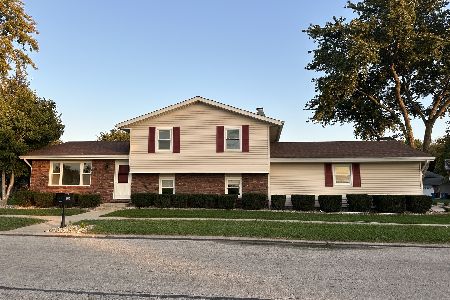
For Sale
$289,500
3 beds / 2.0 baths / 1,680 ft2
Single Family / Built: 1977
14
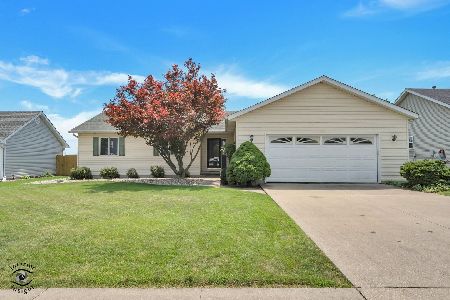
1470 Northfield Meadows Turn, Bourbonnais, Illinois 60914
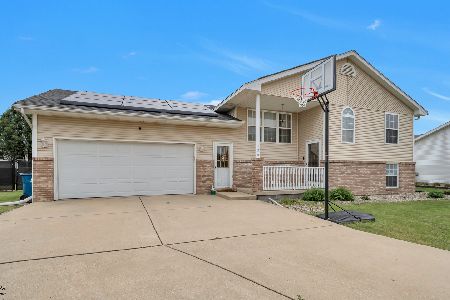
For Sale
$352,500
4 beds / 3.0 baths / 2,748 ft2
Single Family / Built: 1999
39
1416 Bradley, Bourbonnais, Illinois 60914
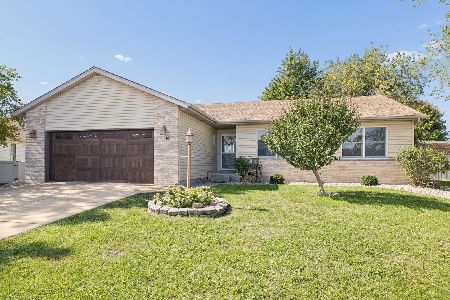
For Sale
$275,000
3 beds / 2.0 baths / 1,431 ft2
Single Family / Built: 1998
23
Nearby Sold Comparables
1064 Pheasant Drive, Bradley, Illinois 60915

Sold
$142,000
3 beds / 1.0 baths / 1,104 ft2
Single Family / Built: 1979
6246
1078 Pheasant Drive, Bradley, Illinois 60915
Sold
$143,500
3 beds / 2.0 baths / 1,290 ft2
Single Family / Built: 1979
4872
1078 Pheasant Drive, Bradley, Illinois 60915
Sold
$143,000
3 beds / 2.0 baths / 1,290 ft2
Single Family / Built: 1979
6321
1050 Pheasant Drive, Bradley, Illinois 60915

Sold
$234,900
4 beds / 1.1 baths / 1,750 ft2
Single Family / Built: 1979
983

Contact Agent
Listing Provided By
Coldwell Banker Residential
