

1067 Spafford Street, Antioch, Illinois 60002


$214,900
|
Sold
|
|
| Status: | Closed |
| Sqft: | 1,404 |
| Cost/Sqft: | $157 |
| Beds: | 4 |
| Baths: | 3 |
| Year Built: | 1950 |
| Property Taxes: | $5,564 |
| Days On Market: | 1836 |
| Lot Size: | 0,24 |
Description
Adorable home located within walking distance to banks, shopping and more!!! Open floor plan freatures a lovely kitchen with center island with seating and tons of counter space. The adjoining eating area has access to the deck which is convenient for summer time grilling. The great room is warm and inviting with it's hardwood flooring and adjacent sitting area with wood burning stove and wall of windows. There are 4 bedrooms in all, with one being on the main floor. The basement is finished and has a family room(currently being used as a bedroom), office area, laundry room and 1/2 bath. Low maintenance exterior, newer roof, detached 2 car garage and so much more.
Property Specifics
| Single Family | |
| — | |
| Cape Cod | |
| 1950 | |
| Full | |
| Vinyl Siding | |
| Asphalt | |
| — | |
| No | |
| 0.24 |
| Lake | |
| — | |
| — / Not Applicable | |
| None | |
| Public | |
| Public Sewer | |
| Central Air | |
| Natural Gas, Forced Air | |
| 11268128 | |
| 02083090380000 |
Property History
| DATE: | EVENT: | PRICE: | SOURCE: |
|---|---|---|---|
| 3 Feb, 2022 | Sold | $214,900 | MRED MLS |
| 13 Dec, 2021 | Under contract | $219,900 | MRED MLS |
| 11 Nov, 2021 | Listed for sale | $219,900 | MRED MLS |
| 2 May, 2025 | Sold | $205,000 | MRED MLS |
| 6 Dec, 2024 | Under contract | $205,000 | MRED MLS |
| — | Last price change | $220,000 | MRED MLS |
| 31 Oct, 2024 | Listed for sale | $220,000 | MRED MLS |
| 2 Sep, 2025 | Sold | $315,000 | MRED MLS |
| 21 Aug, 2025 | Under contract | $325,000 | MRED MLS |
| 11 Aug, 2025 | Listed for sale | $325,000 | MRED MLS |


Room Specifics
All Bedroom Info:
Total Bedrooms: 4
Bedrooms Above Ground: 4
Bedrooms Below Ground: 0
Total Bedrooms: 4
Bedrooms Above Ground: 4
Bedrooms Below Ground: 0
Second Bedroom Info:
Dimensions: —
Location: —Dimensions: —
Floor Type: Vinyl
Third Bedroom Info:
Dimensions: —
Location: —Dimensions: —
Floor Type: Vinyl
Fourth Bedroom Info:
Dimensions: —
Location: —Dimensions: —
Floor Type: Vinyl
Bathroom Info:
Full Bathrooms: 3
Partial Bathrooms: 1Full Bathrooms: 3
Bathroom Amenities: —
Bathroom in Basement: 1
Dining Room Info:
Dimensions: —
Location: —Dimensions: —
Floor Type: Ceramic Tile
Kitchen Info:
Dimensions: —
Location: —Dimensions: —
Floor Type: Ceramic Tile
Features: Eating Area-Breakfast Bar
Laundry Room Info:
Dimensions: —
Location: —Dimensions: —
Floor Type: Ceramic Tile
Living Room Info:
Dimensions: —
Location: —Dimensions: —
Floor Type: Hardwood
Family Room Info:
Dimensions: —
Location: —Dimensions: —
Floor Type: Ceramic Tile
Additional Rooms Info:
Rooms: Office
Basement: FullRooms: Office
Other Specifics
| 2 | |
| Concrete Perimeter | |
| Garage | |
| — | |
| — | |
| — | |
| Deck, Roof Deck, Storms/Screens | |
| Corner Lot | |
| 67X149X71X150 | |
| — | |
| None | |
| Hardwood Floors, First Floor Bedroom, First Floor Full Bath, Walk-In Closet(s), Open Floorplan | |
| Range, Dishwasher, Refrigerator, Washer, Dryer, Water Softener Rented | |
| Not in DB | |
| — | |
| — | |
| Wood Burning Stove |
Tax History
| Year | Property Taxes |
|---|---|
| 2022 | $5,564 |
| 2025 | $7,631 |
Contact Agent
Nearby Similar Homes
1010 Osmond Avenue, Antioch, Illinois 60002
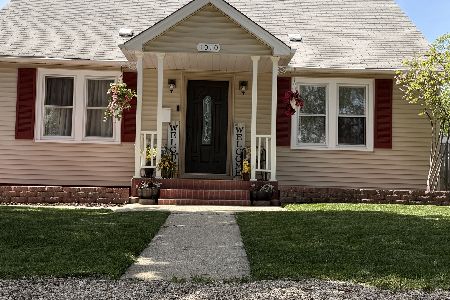
For Sale
$399,025
4 beds / 3.1 baths / 3,550 ft2
Single Family / Built: 1955
179
344 Harden Street, Antioch, Illinois 60002
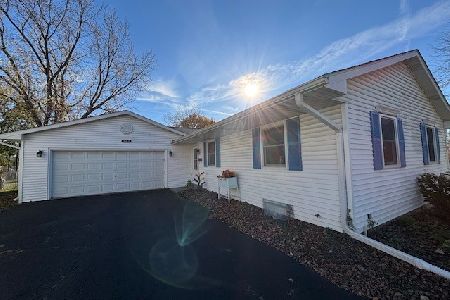
For Sale
$330,000
3 beds / 2.1 baths / 1,656 ft2
Single Family / Built: 1975
11
24816 Il Route 173 Highway, Antioch, Illinois 60002
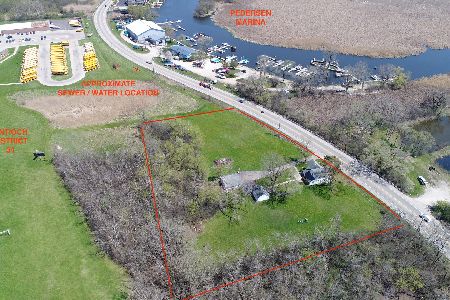
For Sale
$420,000
3 beds / 1.1 baths / 1,400 ft2
Single Family / Built: 1910
739
1010 Laursen Court, Antioch, Illinois 60002
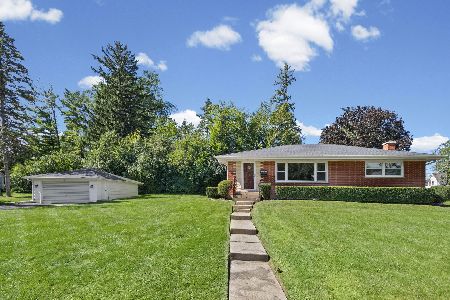
For Sale
$360,000
3 beds / 2.0 baths / 1,290 ft2
Single Family / Built: 1957
38
601 Edelweiss Drive, Antioch, Illinois 60002
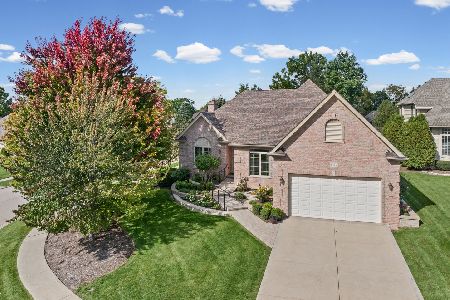
For Sale
$525,000
3 beds / 2.0 baths / 2,112 ft2
Single Family / Built: 2008
44
1321 Bayshore Drive, Antioch, Illinois 60002
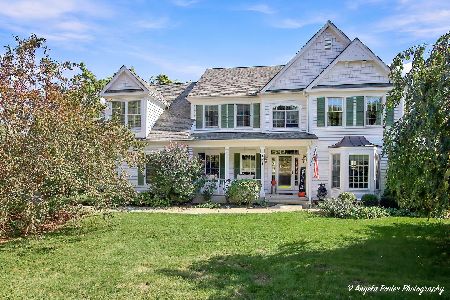
For Sale
$699,900
4 beds / 3.1 baths / 5,338 ft2
Single Family / Built: 2003
19
Nearby Sold Comparables
1067 Spafford Street, Antioch, Illinois 60002

Sold
$325,000
4 beds / 2.1 baths / 1,404 ft2
Single Family / Built: 1950
467
1067 Spafford Street, Antioch, Illinois 60002

Sold
$205,000
4 beds / 2.1 baths / 2,293 ft2
Single Family / Built: 1950
751
1061 Spafford Street, Antioch, Illinois 60002

Sold
$399,000
4 beds / 2.1 baths / 2,800 ft2
Single Family / Built: 2022
1576
1055 Spafford Street, Antioch, Illinois 60002

Sold
$139,900
2 beds / 2.0 baths / 988 ft2
Single Family / Built: 1920
4819
1055 Spafford Street, Antioch, Illinois 60002
Sold
$80,800
2 beds / 2.0 baths / 988 ft2
Single Family / Built: 1920
5904
421 Harden Street, Antioch, Illinois 60002

Sold
$140,000
3 beds / 2.0 baths / 1,550 ft2
Single Family / Built: 1963
2286
Contact Agent
Listing Provided By
RE/MAX Advantage Realty
