

1068 Lisa Boulevard, Aurora, Illinois 60505
Subdivision > Country Squire
Sorry, we are updating photos, please update this page in 15 minutes
$166,500
|
Sold
|
|
| Status: | Closed |
| Sqft: | 1,950 |
| Cost/Sqft: | $87 |
| Beds: | 3 |
| Baths: | 2 |
| Year Built: | 1991 |
| Property Taxes: | $6,293 |
| Days On Market: | 5335 |
| Lot Size: | 0,00 |
Description
Original Owner-IMMAC.Condition: Rate This one a 15 + + Great neighborhood close to schools. Open Floor Plan, Living Rm/Family Rm. W/WB Fireplace, Skylight, New Carpeting Throughout, Separate Formal Dining Rm, *Up-dated Family Size Eat-in Kitchen W/Wood Flooring, Sep. Pantry, 1st Flr. Laundry Rm, Master Bed. has Full Bath w/Jacuzzi & sep. Shower, Full Basement, New furn. Roof 8yrs, updated CAC -Custom Deck -2.5 att
Property Specifics
| Single Family | |
| — | |
| Ranch | |
| 1991 | |
| Full | |
| Vinyl Siding, Brick | |
| Asphalt | |
| — | |
| No | |
| — |
| Kane | |
| Country Squire | |
| 0 / Not Applicable | |
| None | |
| Public | |
| Public Sewer | |
| Central Air | |
| Natural Gas, Forced Air | |
| 08025137 | |
| 1511256011 |
Property History
| DATE: | EVENT: | PRICE: | SOURCE: |
|---|---|---|---|
| 13 Jul, 2012 | Sold | $166,500 | MRED MLS |
| 22 Apr, 2012 | Under contract | $169,500 | MRED MLS |
| — | Last price change | $179,500 | MRED MLS |
| 23 Mar, 2012 | Listed for sale | $179,500 | MRED MLS |
| 28 Jun, 2018 | Sold | $230,000 | MRED MLS |
| 19 May, 2018 | Under contract | $229,900 | MRED MLS |
| 17 May, 2018 | Listed for sale | $229,900 | MRED MLS |
Sorry, we are updating photos, please update this page in 15 minutes
Room Specifics
All Bedroom Info:
Total Bedrooms: 3
Bedrooms Above Ground: 3
Bedrooms Below Ground: 0
Total Bedrooms: 3
Bedrooms Above Ground: 3
Bedrooms Below Ground: 0
Second Bedroom Info:
Dimensions: —
Location: —Dimensions: —
Floor Type: Hardwood
Third Bedroom Info:
Dimensions: —
Location: —Dimensions: —
Floor Type: Carpet
Bathroom Info:
Full Bathrooms: 2
Partial Bathrooms: 0Full Bathrooms: 2
Bathroom Amenities: Whirlpool, Separate Shower, Double Sink
Bathroom in Basement: 0
Dining Room Info:
Dimensions: —
Location: —Dimensions: —
Floor Type: Hardwood
Kitchen Info:
Dimensions: —
Location: —Dimensions: —
Floor Type: Hardwood
Features: Eating Area-Table Space, Pantry-Closet
Living Room Info:
Dimensions: —
Location: —Dimensions: —
Floor Type: Carpet
Additional Rooms Info:
Rooms: Utility Room-1st Floor
Basement: FullRooms: Utility Room-1st Floor
Other Specifics
| 2 | |
| Concrete Perimeter | |
| Garage, Space/s | |
| — | |
| — | |
| — | |
| Deck, Storms/Screens | |
| — | |
| 81X129 | |
| Unfinished | |
| Full | |
| Skylight(s), Wood Laminate Floors, First Floor Bedroom, First Floor Full Bath | |
| Range, Dishwasher, Refrigerator, Disposal | |
| Not in DB | |
| Sidewalks, Street Lights, Street Paved | |
| — | |
| Wood Burning, Gas Log, Gas Starter |
Tax History
| Year | Property Taxes |
|---|---|
| 2012 | $6,293 |
| 2018 | $6,139 |
Contact Agent
Nearby Similar Homes
1300 Woodland Drive, Aurora, Illinois 60505
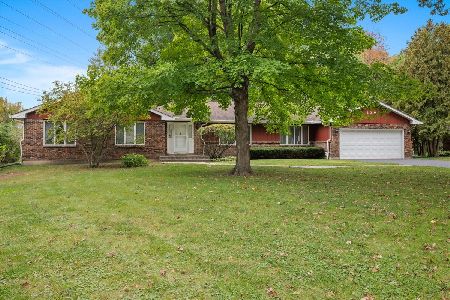
For Sale
$374,500
3 beds / 2.1 baths / 2,255 ft2
Single Family / Built: 1980
16
Nearby Sold Comparables
1072 Lisa Boulevard, Aurora, Illinois 60505
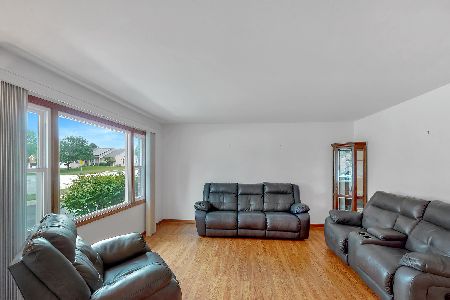
Sold
$249,900
3 beds / 2.0 baths / 1,200 ft2
Single Family / Built: 1991
1935
1064 Lisa Boulevard, Aurora, Illinois 60505

Sold
$174,900
3 beds / 2.0 baths / 1,506 ft2
Single Family / Built: 1988
4447
Contact Agent
Listing Provided By
Affordable Real Estate, Inc.
