

1069 Creekside Drive, Wheaton, Illinois 60189
Subdivision > Adare Farms
Sorry, we are updating photos, please update this page in 15 minutes
$302,000
|
Sold
|
|
| Status: | Closed |
| Sqft: | 1,613 |
| Cost/Sqft: | $177 |
| Beds: | 2 |
| Baths: | 2 |
| Year Built: | 1983 |
| Property Taxes: | $6,590 |
| Days On Market: | 3101 |
| Lot Size: | 0,00 |
Description
Rarely available ranch townhome, one block from beautiful Hurley Gardens! Spacious ceramic entry opens to a light & bright Living Room with vaulted ceilings w/adjoining Dining Room also with vaulted ceilings! Kitchen features stainless appliances, table space and a spacious pantry! The Family Room is generously sized with a gas fireplace, beamed ceiling and 2 accesses to the private patio. HW flooring accents the Family Room and newer neutral carpet in both LR and DR. Fresh paint in todays perfect colors throughout. This is the perfect location!
Property Specifics
| Condos/Townhomes | |
| 1 | |
| — | |
| 1983 | |
| Full | |
| Aluminum Siding, Brick | |
| Asphalt | |
| BLAIR | |
| No | |
| — |
| Du Page | |
| Adare Farms | |
| 861 / Quarterly | |
| Parking, Insurance, Exterior Maintenance, Lawn Care, Snow Removal | |
| Lake Michigan | |
| Public Sewer | |
| Central Air | |
| Natural Gas, Forced Air | |
| 09948934 | |
| 0519210007 |
Nearby Schools
| NAME: | DISTRICT: | DISTANCE: | |
|---|---|---|---|
|
Grade School
Madison Elementary School |
200 | — | |
|
Middle School
Hubble Middle School |
200 | Not in DB | |
|
High School
Wheaton Warrenville South H S |
200 | Not in DB | |
Property History
| DATE: | EVENT: | PRICE: | SOURCE: |
|---|---|---|---|
| 26 Sep, 2014 | Sold | $225,000 | MRED MLS |
| 3 Sep, 2014 | Under contract | $234,500 | MRED MLS |
| 13 Aug, 2014 | Listed for sale | $234,500 | MRED MLS |
| 2 Jul, 2018 | Sold | $302,000 | MRED MLS |
| 17 May, 2018 | Under contract | $284,900 | MRED MLS |
| 14 May, 2018 | Listed for sale | $284,900 | MRED MLS |
Sorry, we are updating photos, please update this page in 15 minutes
Room Specifics
All Bedroom Info:
Total Bedrooms: 2
Bedrooms Above Ground: 2
Bedrooms Below Ground: 0
Total Bedrooms: 2
Bedrooms Above Ground: 2
Bedrooms Below Ground: 0
Second Bedroom Info:
Dimensions: —
Location: —Dimensions: —
Floor Type: Carpet
Bathroom Info:
Full Bathrooms: 2
Partial Bathrooms: 0Full Bathrooms: 2
Bathroom Amenities: Double Sink
Bathroom in Basement: 0
Dining Room Info:
Dimensions: —
Location: —Dimensions: —
Floor Type: Carpet
Kitchen Info:
Dimensions: —
Location: —Dimensions: —
Floor Type: Vinyl
Features: Eating Area-Table Space, Pantry-Closet
Living Room Info:
Dimensions: —
Location: —Dimensions: —
Floor Type: Carpet
Family Room Info:
Dimensions: —
Location: —Dimensions: —
Floor Type: Hardwood
Additional Rooms Info:
Rooms: Foyer
Basement: FullRooms: Foyer
Other Specifics
| 2 | |
| Concrete Perimeter | |
| Garage | |
| — | |
| — | |
| — | |
| Patio, End Unit | |
| Common Grounds, Landscaped, Wooded | |
| COMMON | |
| — | |
| Full | |
| Vaulted/Cathedral Ceilings, Hardwood Floors, First Floor Bedroom, First Floor Full Bath, Laundry Hook-Up in Unit | |
| Range, Microwave, Dishwasher, Refrigerator, Disposal | |
| Not in DB | |
| — | |
| Park, Tennis Court(s) | |
| Gas Starter |
Tax History
| Year | Property Taxes |
|---|---|
| 2014 | $6,590 |
Contact Agent
Nearby Similar Homes
1004 Dartmouth Drive, Wheaton, Illinois 60189
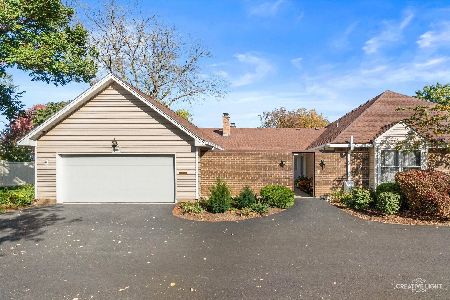
For Sale
$449,900
2 beds / 2.0 baths / 1,637 ft2
Condos/Townhomes / Built: 1974
17
1618 Timber Trail, Wheaton, Illinois 60189
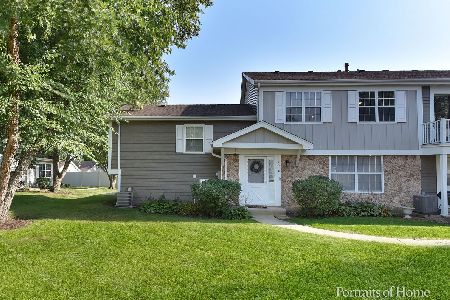
For Sale
$260,000
2 beds / 1.2 baths / 992 ft2
Condos/Townhomes / Built: 1978
12
1588 Timber Trail, Wheaton, Illinois 60189
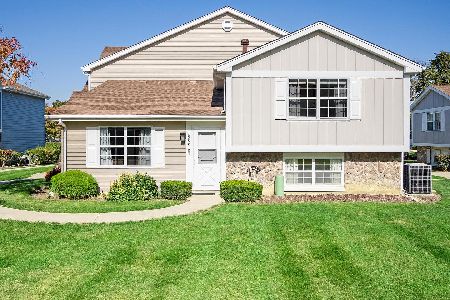
For Sale
$260,000
2 beds / 1.1 baths / 870 ft2
Condos/Townhomes / Built: 1978
17
1546 Timber Trail, Wheaton, Illinois 60189
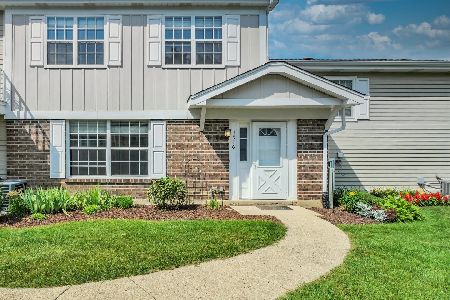
For Sale
$239,900
2 beds / 1.1 baths / 992 ft2
Condos/Townhomes / Built: 1978
58
1520 Stonebridge Trail, Wheaton, Illinois 60189
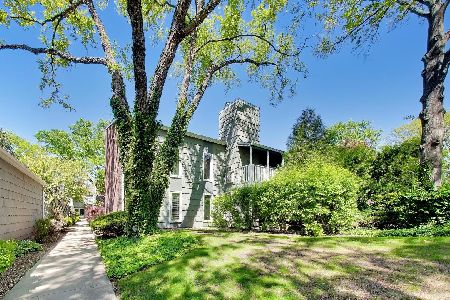
For Sale
$264,900
3 beds / 2.0 baths / 1,246 ft2
Condos/Townhomes / Built: 1972
179
1520 Stonebridge Trail, Wheaton, Illinois 60189
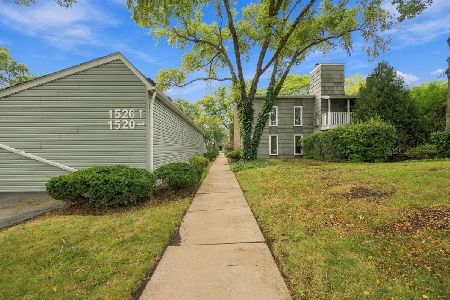
For Sale
$255,000
2 beds / 2.0 baths / 1,250 ft2
Condos/Townhomes / Built: 1972
51


Contact Agent
Listing Provided By
RE/MAX Suburban
