

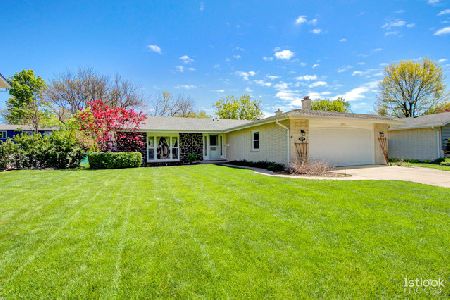
1069 King Charles Court, Palatine, Illinois 60067
Subdivision > English Valley
Sorry, we are updating photos, please update this page in 15 minutes
$372,500
|
Sold
|
|
| Status: | Closed |
| Sqft: | 2,767 |
| Cost/Sqft: | $138 |
| Beds: | 5 |
| Baths: | 3 |
| Year Built: | — |
| Property Taxes: | $7,000 |
| Days On Market: | 3877 |
| Lot Size: | 0,00 |
Description
**GREAT LOCATION * FLOORPLAN* CONDITION**1ST FLOOR 5TH BEDROOM AND FULL BATH**GREAT FOR MANY OPTIONS**UPGRADED KITCHEN WITH UPDATED CABINETS, SS APPLIANCES, GRANITE TOPS,AND HARDWOOD FLOORS,AND OPEN TO BREAKFAST ROOM AND FAMILY ROOM** LIGHT AND BRIGHT HOME**MASTER SUITE BEDROOM WITH SITTING AREA, WIC, SEPARATE VANITY, SEPARATE SHOWER AND TUB**ENTRANCE FRENCH DOORS INVITE YOU INTO THE AMPLE FOYER**NEW PAINT T/O, NEW PATIO,2 BATHS UPDATED, NEW VANITIES, GRANITE. FULL PART FINISHED BASEMENT AWAITS THE FAMILYS ENTERTAINMENT
Property Specifics
| Single Family | |
| — | |
| Colonial | |
| — | |
| Full | |
| Vinyl Siding, Brick, Stone | |
| Asphalt | |
| — | |
| No | |
| — |
| Cook | |
| English Valley | |
| 0 / Not Applicable | |
| None | |
| Lake Michigan | |
| Public Sewer | |
| Central Air | |
| Natural Gas, Forced Air | |
| 09169825 | |
| 02102080130000 |
Nearby Schools
| NAME: | DISTRICT: | DISTANCE: | |
|---|---|---|---|
|
Grade School
Lincoln Elementary School |
15 | — | |
|
Middle School
Walter R Sundling Junior High Sc |
15 | Not in DB | |
|
High School
Palatine High School |
211 | Not in DB | |
Property History
| DATE: | EVENT: | PRICE: | SOURCE: |
|---|---|---|---|
| 27 May, 2016 | Sold | $372,500 | MRED MLS |
| 31 Mar, 2016 | Under contract | $382,000 | MRED MLS |
| 18 Mar, 2016 | Listed for sale | $382,000 | MRED MLS |
Sorry, we are updating photos, please update this page in 15 minutes
Room Specifics
All Bedroom Info:
Total Bedrooms: 5
Bedrooms Above Ground: 5
Bedrooms Below Ground: 0
Total Bedrooms: 5
Bedrooms Above Ground: 5
Bedrooms Below Ground: 0
Second Bedroom Info:
Dimensions: —
Location: —Dimensions: —
Floor Type: Carpet
Third Bedroom Info:
Dimensions: —
Location: —Dimensions: —
Floor Type: Carpet
Fourth Bedroom Info:
Dimensions: —
Location: —Dimensions: —
Floor Type: Carpet
Bathroom Info:
Full Bathrooms: 3
Partial Bathrooms: 0Full Bathrooms: 3
Bathroom Amenities: Separate Shower, Double Shower
Bathroom in Basement: 0
Dining Room Info:
Dimensions: —
Location: —Dimensions: —
Floor Type: Carpet
Kitchen Info:
Dimensions: —
Location: —Dimensions: —
Floor Type: Hardwood
Features: Eating Area-Table Space, Pantry-Closet
Laundry Room Info:
Dimensions: —
Location: —Dimensions: —
Floor Type: Vinyl
Living Room Info:
Dimensions: —
Location: —Dimensions: —
Floor Type: Carpet
Family Room Info:
Dimensions: —
Location: —Dimensions: —
Floor Type: Carpet
Additional Rooms Info:
Rooms: Bedroom 5, Breakfast Room, Foyer
Basement: FullRooms: Bedroom 5, Breakfast Room, Foyer
Other Specifics
| 2 | |
| Concrete Perimeter | |
| Garage | |
| — | |
| — | |
| — | |
| Patio, Storms/Screens | |
| Landscaped | |
| 70X143 | |
| — | |
| Full | |
| Hardwood Floors, First Floor Bedroom, In-Law Arrangement, First Floor Laundry, First Floor Full Bath | |
| Range, Microwave, Refrigerator, Washer, Dryer, Disposal, Stainless Steel Appliance(s) | |
| Not in DB | |
| Sidewalks, Street Lights, Street Paved | |
| — | |
| Wood Burning |
Tax History
| Year | Property Taxes |
|---|---|
| 2016 | $7,000 |
Contact Agent
Nearby Similar Homes
1220 Pepper Tree Drive, Palatine, Illinois 60067

For Sale
$558,800
4 beds / 2.1 baths / 2,224 ft2
Single Family / Built: 1971
19
1232 Del Mar Drive, Palatine, Illinois 60067

For Sale
$497,000
3 beds / 2.1 baths / 1,376 ft2
Single Family / Built: 1969
58
115 King George Court, Palatine, Illinois 60067

For Sale
$535,000
4 beds / 3.0 baths / 2,072 ft2
Single Family / Built: 1971
14
315 Reseda Parkway, Palatine, Illinois 60067

For Sale
$539,000
5 beds / 2.1 baths / 2,700 ft2
Single Family / Built: 1970
55
Nearby Sold Comparables

1062 Old Mill Road, Palatine, Illinois 60067

Sold
$425,000
3 beds / 2.1 baths / 2,358 ft2
Single Family / Built: 1972
881
Contact Agent
Listing Provided By
Keller Williams Platinum Partners
