

107 Haman Road, Inverness, Illinois 60010
Sorry, we are updating photos, please update this page in 15 minutes
$512,500
|
Sold
|
|
| Status: | Closed |
| Sqft: | 4,113 |
| Cost/Sqft: | $137 |
| Beds: | 4 |
| Baths: | 4 |
| Year Built: | 1992 |
| Property Taxes: | $15,765 |
| Days On Market: | 5394 |
| Lot Size: | 1,25 |
Description
Here's a great contemporary 2-story home situated on over one-acre of land, very picturesque! Very impressive entry with volume ceilings & a dramatic flare. All the rooms are generously sized & each are unique. There is a formal living rm & dining rm, island kitchen w/eating area leading to deck & open to the family rm. A 1st flr master retreat, 3 bedrms up, plus a loft. There is a full walkout bsmt & 3-car garage.
Property Specifics
| Single Family | |
| — | |
| — | |
| 1992 | |
| Full | |
| EIFS (e.g. Dryvit). | |
| Asphalt | |
| — | |
| No | |
| 1.25 |
| Cook | |
| — | |
| 0 / Not Applicable | |
| None | |
| Private Well | |
| Septic-Private | |
| Central Air | |
| Natural Gas, Forced Air | |
| 07975855 | |
| 02182070030000 |
Nearby Schools
| NAME: | DISTRICT: | DISTANCE: | |
|---|---|---|---|
|
Grade School
Marion Jordan Elementary School |
15 | — | |
|
Middle School
Walter R Sundling Junior High Sc |
15 | Not in DB | |
|
High School
Wm Fremd High School |
211 | Not in DB | |
Property History
| DATE: | EVENT: | PRICE: | SOURCE: |
|---|---|---|---|
| 16 Jul, 2012 | Sold | $512,500 | MRED MLS |
| 29 Apr, 2012 | Under contract | $564,900 | MRED MLS |
| — | Last price change | $598,800 | MRED MLS |
| 16 Jan, 2012 | Listed for sale | $598,800 | MRED MLS |
Sorry, we are updating photos, please update this page in 15 minutes
Room Specifics
All Bedroom Info:
Total Bedrooms: 4
Bedrooms Above Ground: 4
Bedrooms Below Ground: 0
Total Bedrooms: 4
Bedrooms Above Ground: 4
Bedrooms Below Ground: 0
Second Bedroom Info:
Dimensions: —
Location: —Dimensions: —
Floor Type: Carpet
Third Bedroom Info:
Dimensions: —
Location: —Dimensions: —
Floor Type: Carpet
Fourth Bedroom Info:
Dimensions: —
Location: —Dimensions: —
Floor Type: Carpet
Bathroom Info:
Full Bathrooms: 4
Partial Bathrooms: 1Full Bathrooms: 4
Bathroom Amenities: Separate Shower, Double Sink
Bathroom in Basement: 1
Dining Room Info:
Dimensions: —
Location: —Dimensions: —
Floor Type: Ceramic Tile
Kitchen Info:
Dimensions: —
Location: —Dimensions: —
Floor Type: Ceramic Tile
Features: Eating Area-Table Space, Island
Living Room Info:
Dimensions: —
Location: —Dimensions: —
Floor Type: Carpet
Family Room Info:
Dimensions: —
Location: —Dimensions: —
Floor Type: Hardwood
Additional Rooms Info:
Rooms: Eating Area, Exercise Room, Loft, Mud Room, Play Room, Recreation Room, Sitting Room, Theatre Room
Basement: FullRooms: Eating Area, Exercise Room, Loft, Mud Room, Play Room, Recreation Room, Sitting Room, Theatre Room
Other Specifics
| 3 | |
| Concrete Perimeter | |
| Garage | |
| — | |
| — | |
| — | |
| Deck | |
| — | |
| 197X275 | |
| — | |
| Full | |
| Vaulted/Cathedral Ceilings, Skylight(s), Bar-Wet | |
| Double Oven, Microwave, Dishwasher, Refrigerator, Washer, Dryer | |
| Not in DB | |
| — | |
| — | |
| — |
Tax History
| Year | Property Taxes |
|---|---|
| 2012 | $15,765 |
Contact Agent
Nearby Similar Homes
211 Haman Road, Inverness, Illinois 60010
Foreclosure
$0
3 beds / 2.0 baths / 1,466 ft2
Single Family / Built: 1939
14
114 Rosemary Avenue, Inverness, Illinois 60010
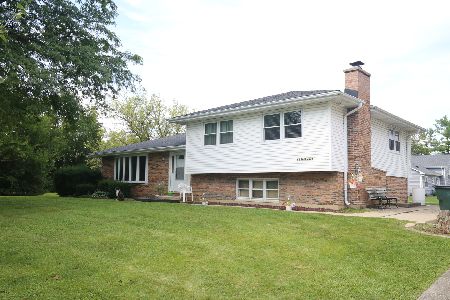
For Sale
$445,250
4 beds / 2.0 baths / 1,580 ft2
Single Family / Built: 1975
49
1726 Galloway Circle, Inverness, Illinois 60010
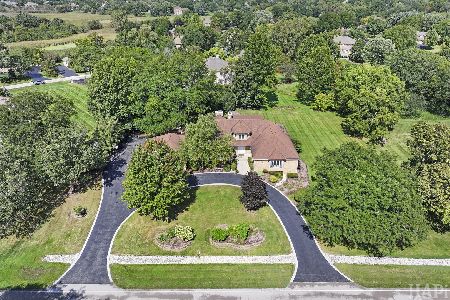
For Sale
$1,195,000
4 beds / 4.1 baths / 6,159 ft2
Single Family / Built: 1985
16
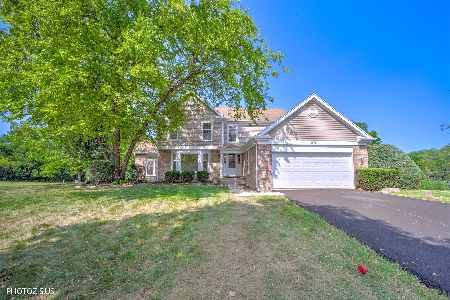
354 Ela Road, Inverness, Illinois 60067
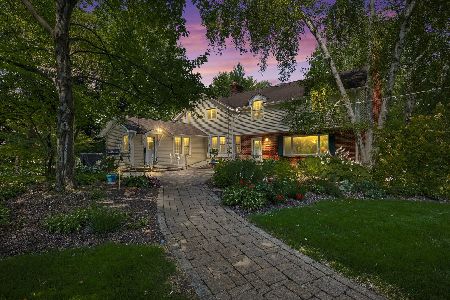
For Sale
$660,000
6 beds / 3.0 baths / 3,160 ft2
Single Family / Built: 1833
10
Nearby Sold Comparables
214 Florence Avenue, Inverness, Illinois 60010

Sold
$449,000
4 beds / 2.1 baths / 1,977 ft2
Single Family / Built: 1989
4951
220 Bradwell Road, Inverness, Illinois 60010
Sold
$645,000
6 beds / 7.1 baths / 4,846 ft2
Single Family / Built: 1996
2423
103 Haman Road, Inverness, Illinois 60010
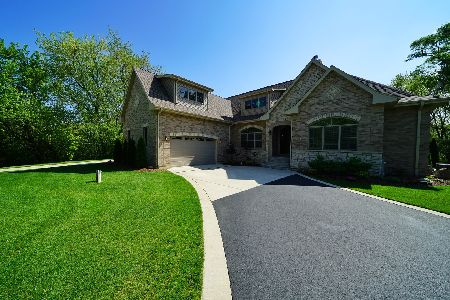
Sold
$649,900
3 beds / 2.1 baths / 3,093 ft2
Single Family / Built: 2017
2333
360 Roberts Road, Inverness, Illinois 60010
Sold
$469,900
4 beds / 2.1 baths / 2,760 ft2
Single Family / Built: 1987
5644
108 Haman Road, Inverness, Illinois 60010
Sold
$569,000
4 beds / 2.1 baths / 3,500 ft2
Single Family / Built: 1989
3326
206 Bradwell Road, Inverness, Illinois 60010
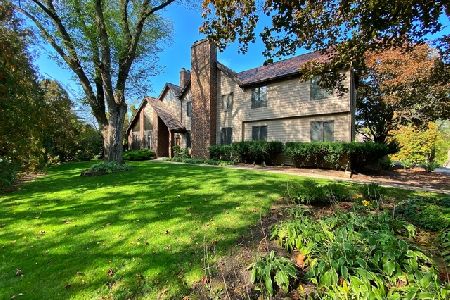
Sold
$699,900
6 beds / 5.3 baths / 6,060 ft2
Single Family / Built: 1990
2115
Contact Agent
Listing Provided By
Century 21 Roberts & Andrews
