

107 Roxborough Place, Inverness, Illinois 60010


$805,000
|
Sold
|
|
| Status: | Closed |
| Sqft: | 3,380 |
| Cost/Sqft: | $230 |
| Beds: | 5 |
| Baths: | 3 |
| Year Built: | 1984 |
| Property Taxes: | $15,839 |
| Days On Market: | 114 |
| Lot Size: | 1,00 |
Description
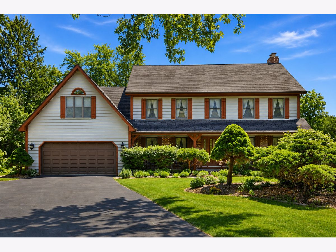
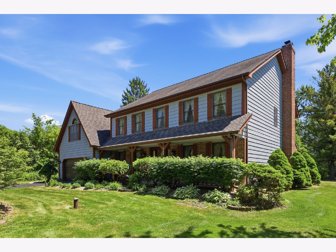
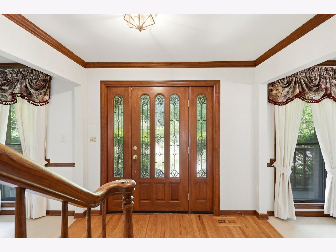
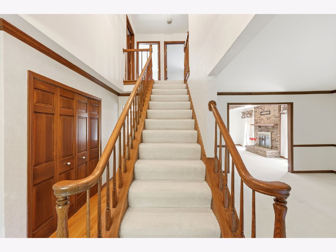
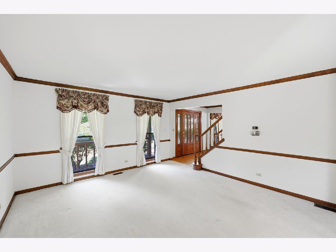
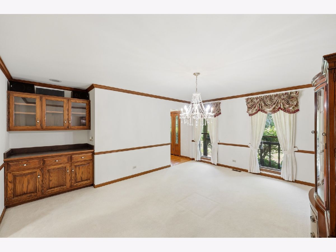
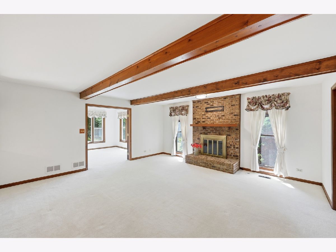
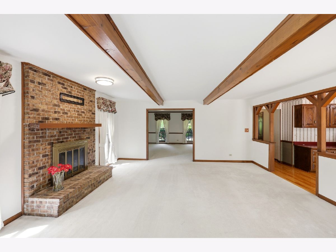
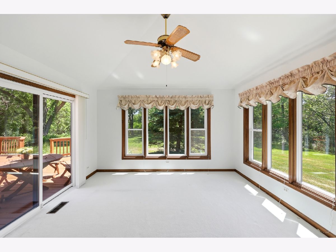
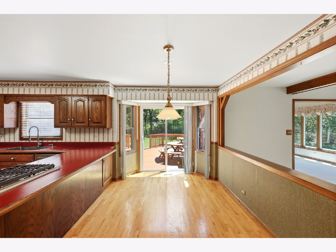
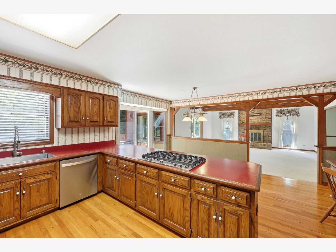
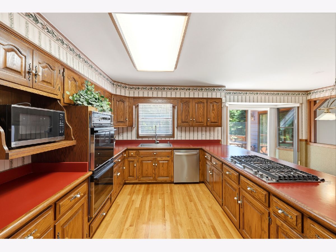
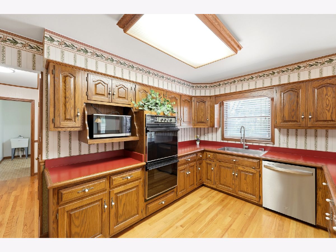
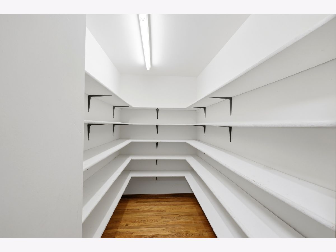
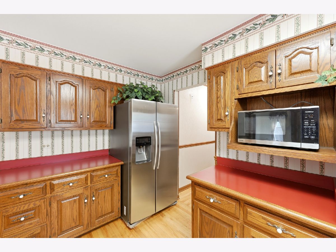
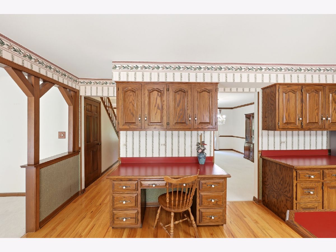
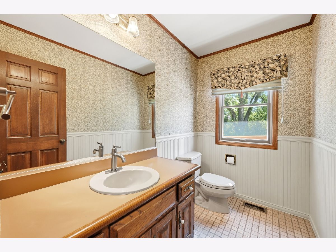
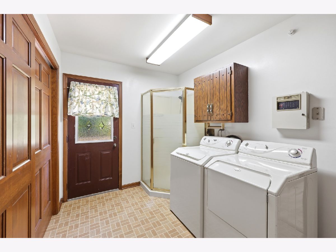
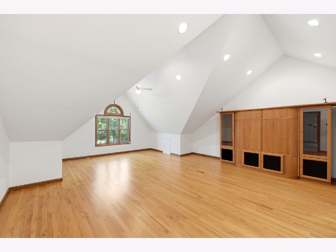
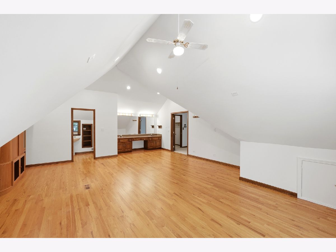
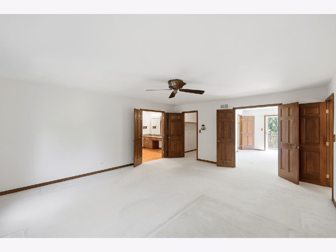
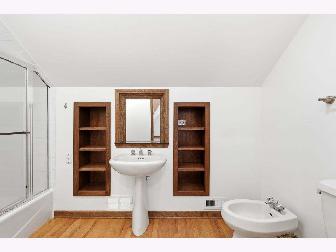
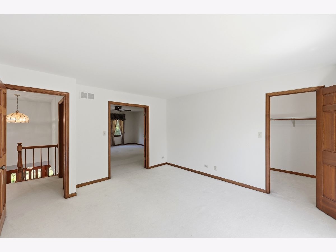
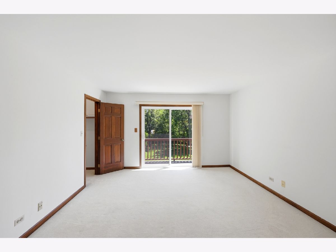
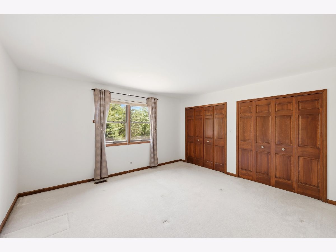
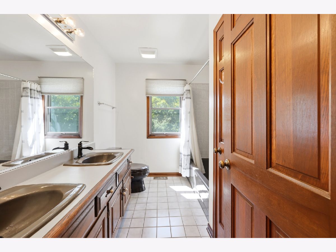
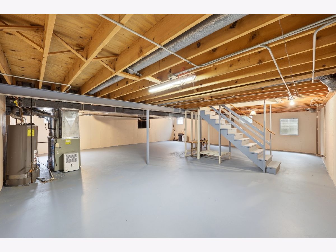
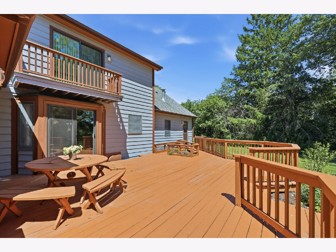
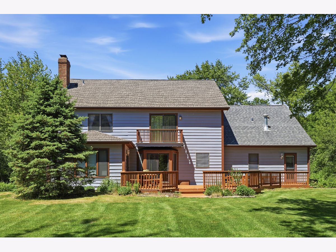
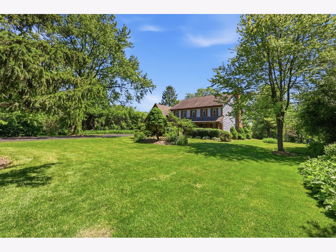
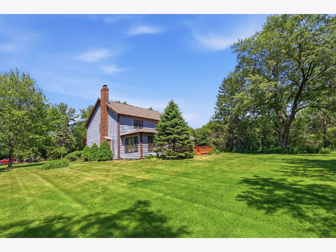
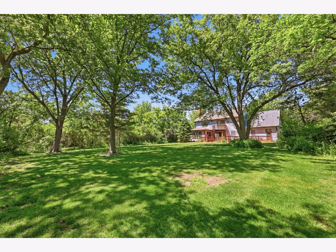
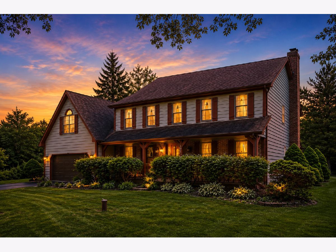
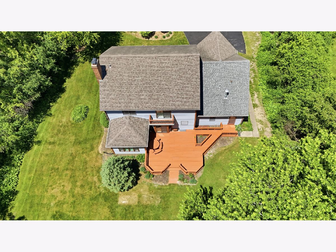
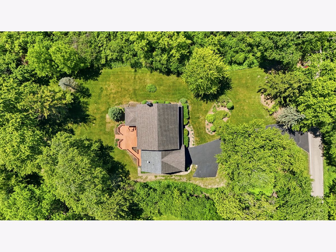
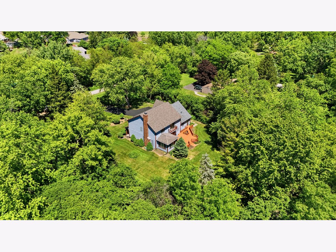
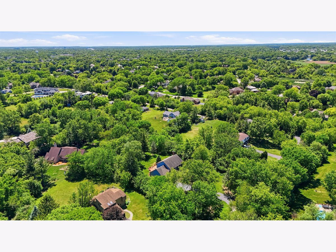
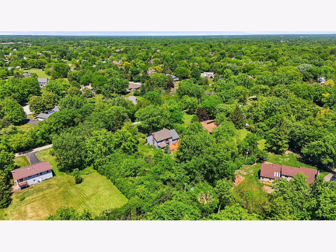
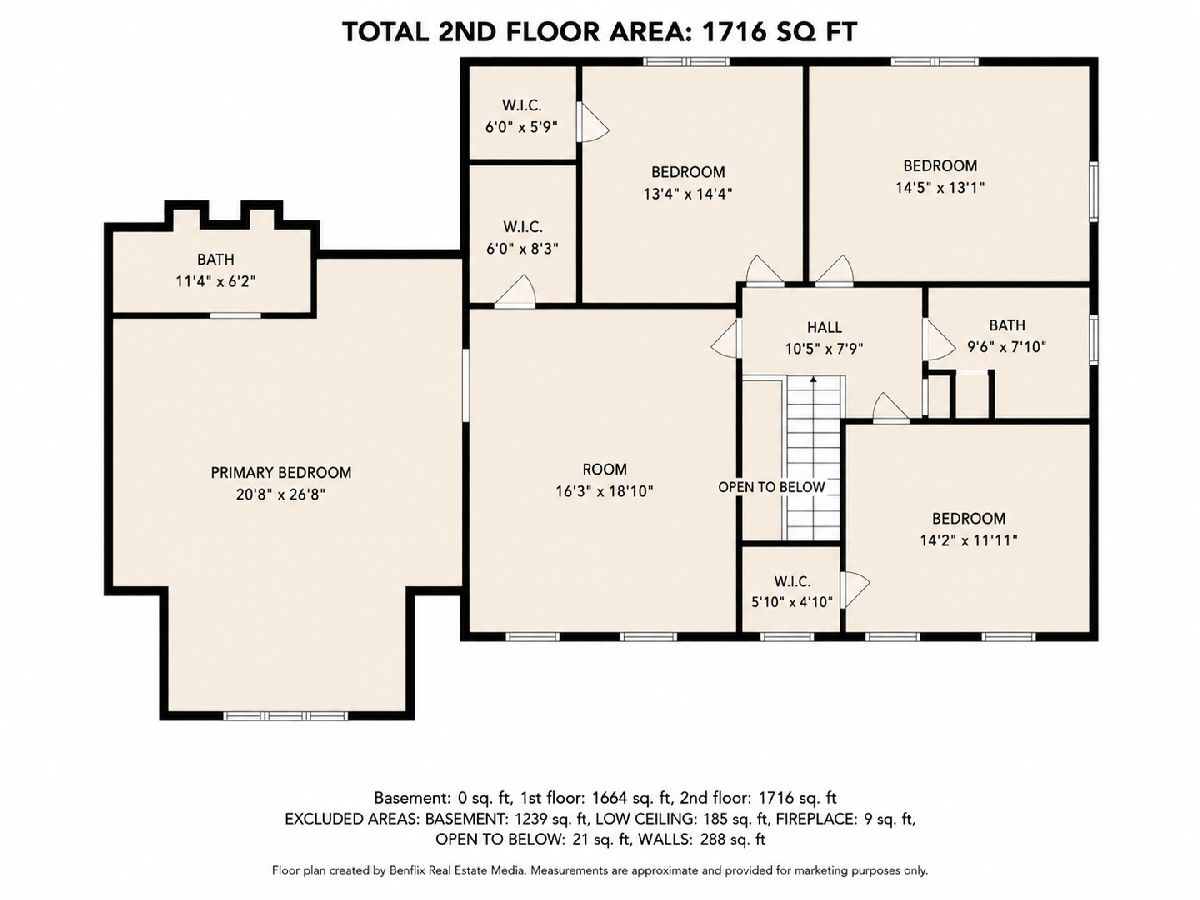
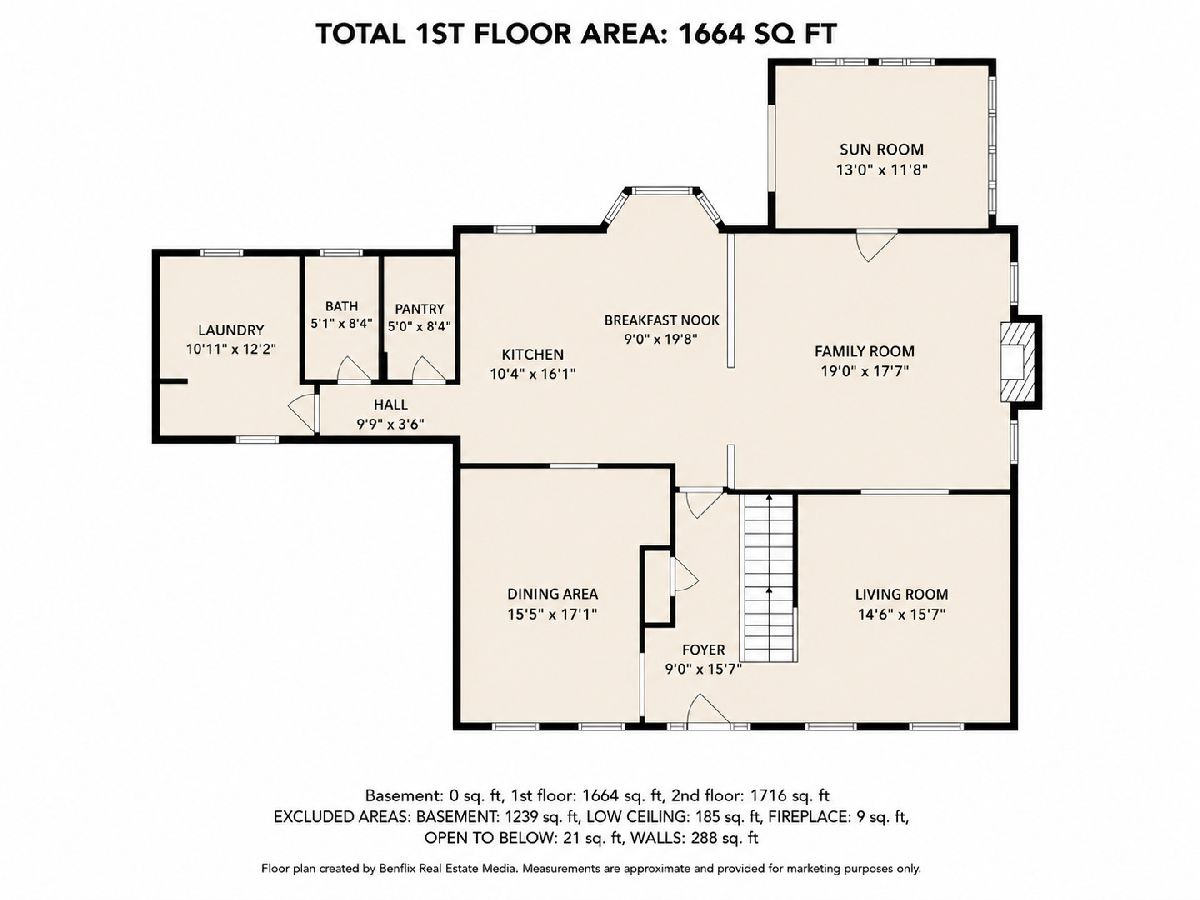
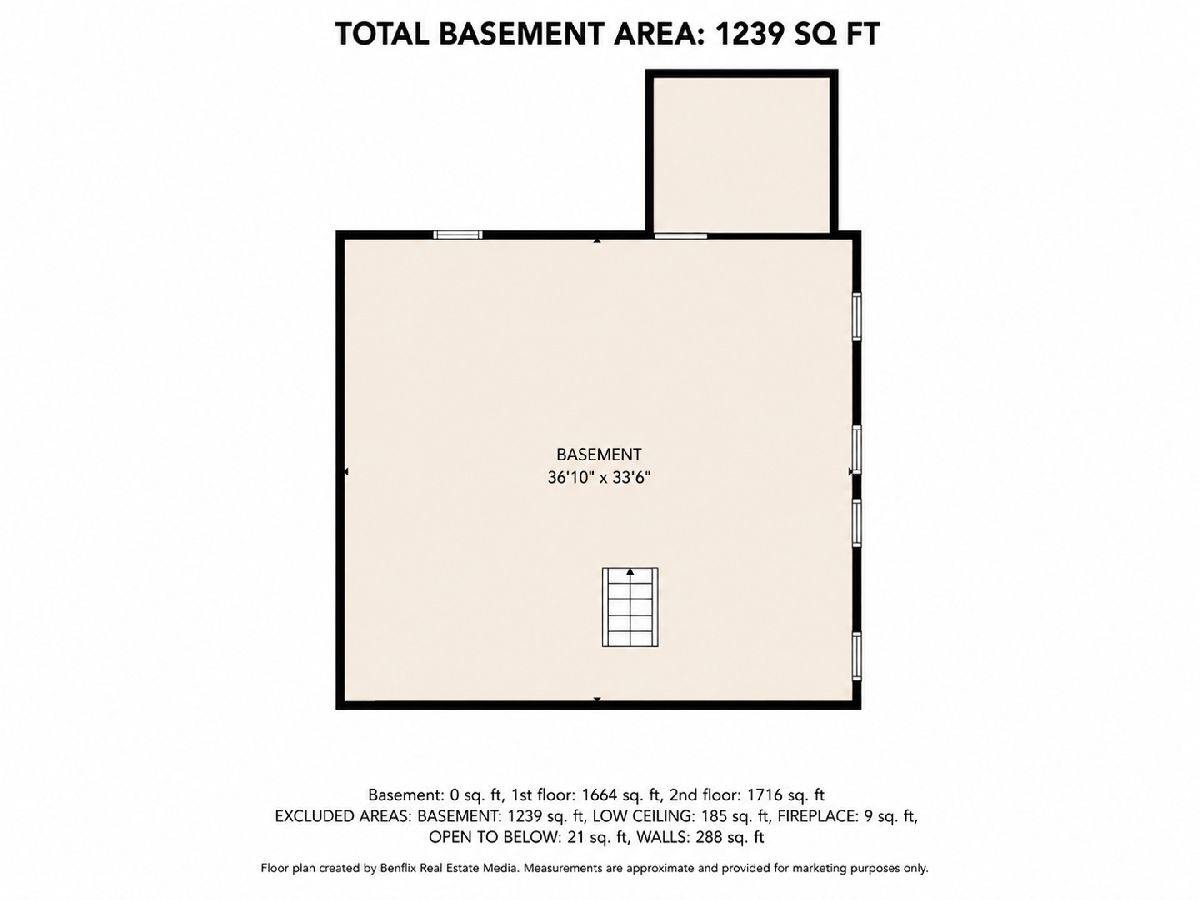
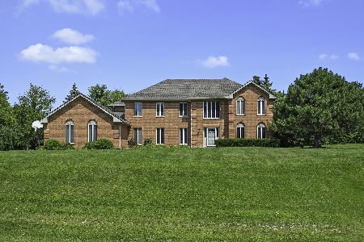
Nestled on a beautiful and private 1-acre lot, this stately home offers the perfect blend of space, comfort, and tranquility. Featuring 5 generously sized bedrooms, 2.1 bathrooms, and a 2-car garage, this home is designed for both everyday living and entertaining. The spacious primary master suite boasts an extended bonus room, perfect for a sitting area, home office, nursery, or private retreat. The kitchen features a large walk-in pantry and an eating area which opens to a expansive deck overlooking the peaceful backyard. The hardwood floors adds warmth and elegance. Enjoy formal living and dining rooms, a welcoming sunroom, and abundant natural light throughout. A convenient mudroom spacious with washer and dryer and provides access to both the garage and backyard. The unfinished basement offers endless possibilities for additional living space, recreation, or storage. Surrounded by mature landscaping and featuring a private entrance and backyard, this exceptional property provides the serenity of country-style living while remaining conveniently located near everyday amenities. Award winning Fremd High School. This home, with your vision has the potential to be your dream tranquil home.
Property Specifics
| Single Family | |
| — | |
| — | |
| 1984 | |
| — | |
| — | |
| No | |
| 1 |
| Cook | |
| Country Club Estates | |
| — / Not Applicable | |
| — | |
| — | |
| — | |
| 12669641 | |
| 02182010120000 |
Nearby Schools
| NAME: | DISTRICT: | DISTANCE: | |
|---|---|---|---|
|
Grade School
Marion Jordan Elementary School |
15 | — | |
|
Middle School
Thomas Jefferson Middle School |
15 | Not in DB | |
|
High School
Wm Fremd High School |
211 | Not in DB | |
|
Alternate Junior High School
John G Conyers Learning Academy |
— | Not in DB | |

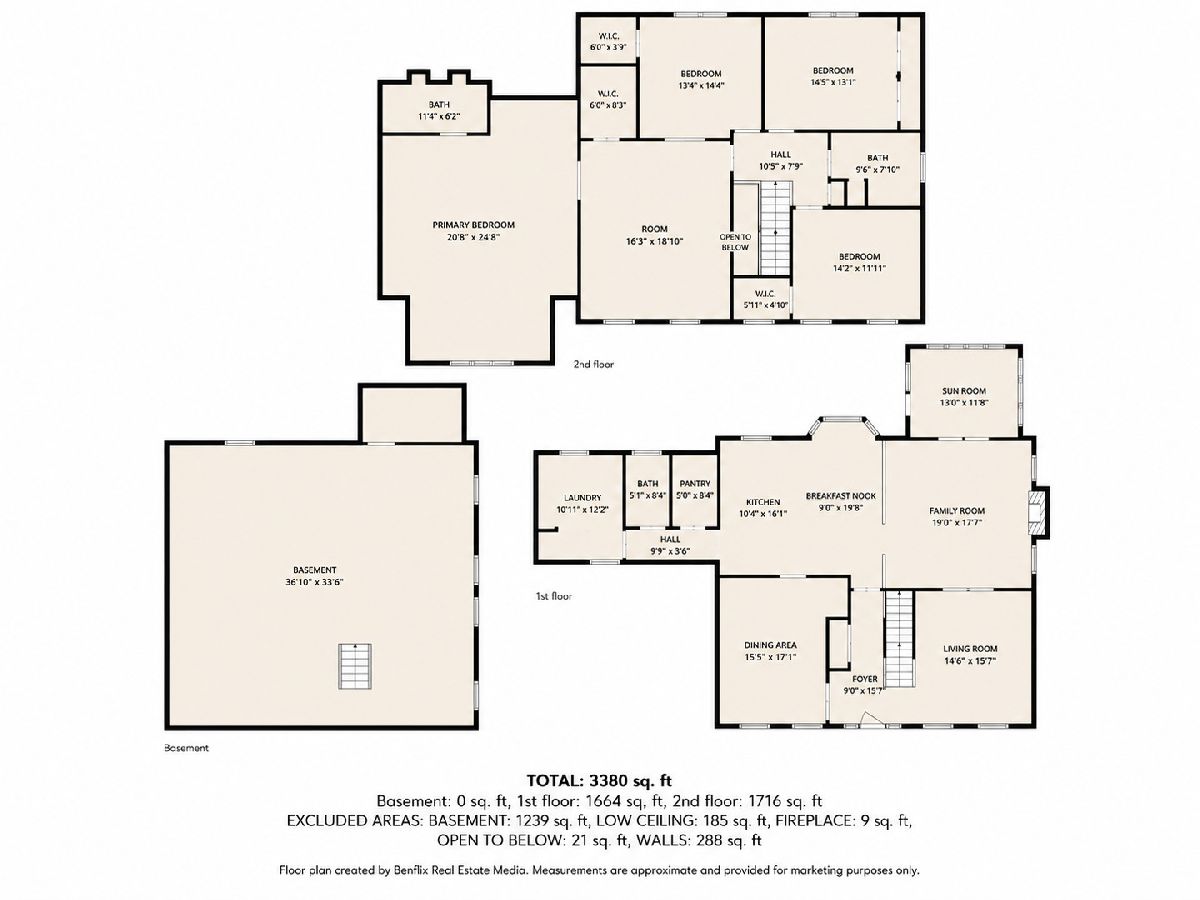
Room Specifics
Total Bedrooms: 5
Bedrooms Above Ground: 5
Bedrooms Below Ground: 0
Dimensions: —
Floor Type: —
Dimensions: —
Floor Type: —
Dimensions: —
Floor Type: —
Dimensions: —
Floor Type: —
Full Bathrooms: 3
Bathroom Amenities: —
Bathroom in Basement: 0
Rooms: —
Basement Description: —
Other Specifics
| 2 | |
| — | |
| — | |
| — | |
| — | |
| 0 | |
| — | |
| — | |
| — | |
| — | |
| Not in DB | |
| — | |
| — | |
| — | |
| — |
Contact Agent
Nearby Similar Homes
Nearby Sold Comparables

Contact Agent
Listing Provided By
Berkshire Hathaway HomeServices Starck Real Estate
