

1715 Galloway Circle, Inverness, Illinois 60010
Subdivision > Inverness Hills
Sorry, we are updating photos, please update this page in 15 minutes
$670,000
|
Sold
|
|
| Status: | Closed |
| Sqft: | 3,700 |
| Cost/Sqft: | $189 |
| Beds: | 4 |
| Baths: | 4 |
| Year Built: | 1988 |
| Property Taxes: | $13,473 |
| Days On Market: | 5973 |
| Lot Size: | 1,07 |
Description
Custom home w/ classic elegance on interior acre+ lot. Grand 2 story sunny foyer. Spacious eat in kitchen w/ granite counters, lg walk-in pantry. 1st floor den/office. Hardwood floors. Fam rm w/ fireplace. Scr porch w/ vaulted ceiling & deck. Luxury master suite, walk-in closet, sitting rm. 2ND master w/ private bath. New granite/sinks in all baths.3 car side load gar. Fremd High Sch. Sought after area! No Sign
Property Specifics
| Single Family | |
| — | |
| — | |
| 1988 | |
| Partial | |
| BEAUTIFUL | |
| No | |
| 1.07 |
| Cook | |
| Inverness Hills | |
| 100 / Annual | |
| Lawn Care | |
| Private Well | |
| Septic-Private | |
| 07517748 | |
| 02182100050000 |
Nearby Schools
| NAME: | DISTRICT: | DISTANCE: | |
|---|---|---|---|
|
Grade School
Marion Jordan Elementary School |
15 | — | |
|
Middle School
Walter R Sundling Junior High Sc |
15 | Not in DB | |
|
High School
Wm Fremd High School |
211 | Not in DB | |
Property History
| DATE: | EVENT: | PRICE: | SOURCE: |
|---|---|---|---|
| 30 Jul, 2010 | Sold | $670,000 | MRED MLS |
| 5 Jun, 2010 | Under contract | $700,000 | MRED MLS |
| 3 May, 2010 | Listed for sale | $700,000 | MRED MLS |
| 19 Jun, 2015 | Under contract | $0 | MRED MLS |
| 18 May, 2015 | Listed for sale | $0 | MRED MLS |
| 1 Nov, 2017 | Under contract | $0 | MRED MLS |
| 8 Sep, 2017 | Listed for sale | $0 | MRED MLS |
| 24 Jul, 2019 | Under contract | $0 | MRED MLS |
| 9 May, 2019 | Listed for sale | $0 | MRED MLS |
| 1 Jun, 2021 | Sold | $560,000 | MRED MLS |
| 23 Apr, 2021 | Under contract | $560,000 | MRED MLS |
| 21 Apr, 2021 | Listed for sale | $560,000 | MRED MLS |
Sorry, we are updating photos, please update this page in 15 minutes
Room Specifics
All Bedroom Info:
Total Bedrooms: 4
Bedrooms Above Ground: 4
Bedrooms Below Ground: 0
Total Bedrooms: 4
Bedrooms Above Ground: 4
Bedrooms Below Ground: 0
Second Bedroom Info:
Dimensions: —
Location: —Dimensions: —
Floor Type: Carpet
Third Bedroom Info:
Dimensions: —
Location: —Dimensions: —
Floor Type: Carpet
Fourth Bedroom Info:
Dimensions: —
Location: —Dimensions: —
Floor Type: Carpet
Bathroom Info:
Full Bathrooms: 4
Partial Bathrooms: 1Full Bathrooms: 4
Bathroom Amenities: Whirlpool,Separate Shower,Double Sink
Bathroom in Basement: 0
Additional Rooms Info:
Rooms: Breakfast Room,Den,Foyer,Pantry,Recreation Room,Screened Porch,Sitting Room,Study,Walk In Closet
Basement: PartialRooms: Breakfast Room,Den,Foyer,Pantry,Recreation Room,Screened Porch,Sitting Room,Study,Walk In Closet
Basement Description: Finished,Crawl
Other Specifics
| 3 | |
| Concrete Perimeter | |
| Asphalt | |
| Deck, Porch Screened | |
| Landscaped | |
| 179X241X293X170 | |
| Unfinished | |
| Full | |
| Vaulted/Cathedral Ceilings, Skylight(s) | |
| Range, Microwave, Dishwasher, Refrigerator, Washer, Dryer, Disposal | |
| Not in DB | |
| Street Paved | |
| — | |
| — | |
| Wood Burning, Gas Starter |
Tax History
| Year | Property Taxes |
|---|---|
| 2010 | $13,473 |
| 2021 | $14,963 |
Contact Agent
Nearby Similar Homes
114 Rosemary Avenue, Inverness, Illinois 60010
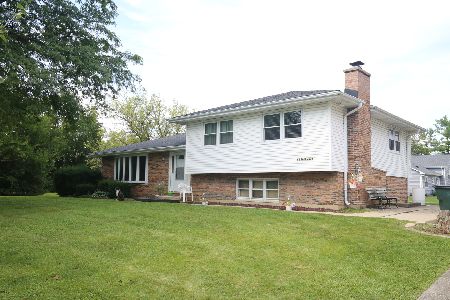
For Sale
$445,250
4 beds / 2.0 baths / 1,296 ft2
Single Family / Built: 1975
5
356 Windsor Lane, Inverness, Illinois 60010
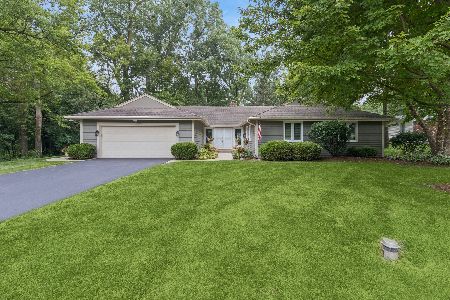
For Sale
$625,000
4 beds / 2.1 baths / 2,346 ft2
Single Family / Built: 1970
33
Nearby Sold Comparables
1715 Galloway Circle, Inverness, Illinois 60010
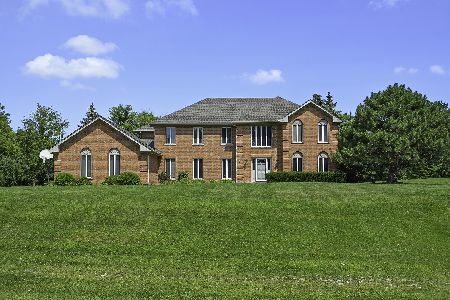
Sold
$560,000
4 beds / 3.1 baths / 3,728 ft2
Single Family / Built: 1988
1967
1710 Galloway Circle, Inverness, Illinois 60010
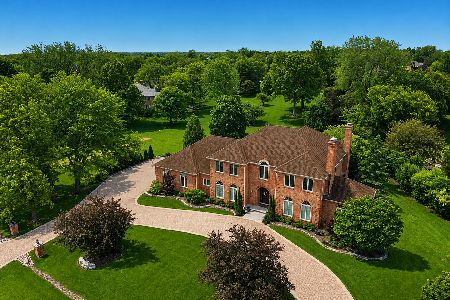
Sold
$1,375,000
4 beds / 4.2 baths / 5,120 ft2
Single Family / Built: 1985
106
1707 Galloway Circle, Inverness, Illinois 60010

Sold
$745,000
4 beds / 3.2 baths / 3,522 ft2
Single Family / Built: 1987
4190
1411 Drummond Circle, Inverness, Illinois 60010
Sold
$949,000
5 beds / 5.1 baths / 7,000 ft2
Single Family / Built: 1985
5026
1722 Galloway Circle, Inverness, Illinois 60010
Sold
$699,900
4 beds / 3.1 baths / 3,346 ft2
Single Family / Built: 1987
3001
Contact Agent
Listing Provided By
Keller Williams Success Realty
