

1070 Lawrence Avenue, Elgin, Illinois 60123
Sorry, we are updating photos, please update this page in 15 minutes
$220,000
|
Sold
|
|
| Status: | Closed |
| Sqft: | 1,728 |
| Cost/Sqft: | $139 |
| Beds: | 3 |
| Baths: | 3 |
| Year Built: | 1953 |
| Property Taxes: | $4,360 |
| Days On Market: | 2711 |
| Lot Size: | 0,42 |
Description
Beautiful home in Wing Park Blvd area. 1728 square foot of living space plus a finished basement. Huge living room with fireplace, lovely remodeled eat-in kitchen plus a great dining room. Large master bedroom with double closets. 3 hall closets, 1 with laundry chute, all bedrooms and kitchen have ceiling fans. Finished basement with rec room, family room with fireplace, den, full bath, giant laundry room plus 2 storage rooms. Nice front porch and rear screened porch plus patio and huge yard with storage shed
Property Specifics
| Single Family | |
| — | |
| Ranch | |
| 1953 | |
| Full | |
| Frame | |
| Asphalt | |
| — | |
| No | |
| 0.42 |
| Kane | |
| — | |
| 0 / Not Applicable | |
| None | |
| Public | |
| Public Sewer | |
| Window/Wall Units - 3+ | |
| Natural Gas, Steam | |
| 10398870 | |
| 0615228011 |
Nearby Schools
| NAME: | DISTRICT: | DISTANCE: | |
|---|---|---|---|
|
Grade School
Highland Elementary School |
46 | — | |
|
Middle School
Kimball Middle School |
46 | Not in DB | |
|
High School
Larkin High School |
46 | Not in DB | |
Property History
| DATE: | EVENT: | PRICE: | SOURCE: |
|---|---|---|---|
| 22 Jul, 2019 | Sold | $220,000 | MRED MLS |
| 20 Jun, 2019 | Under contract | $239,900 | MRED MLS |
| 31 May, 2019 | Listed for sale | $239,900 | MRED MLS |
Sorry, we are updating photos, please update this page in 15 minutes
Room Specifics
All Bedroom Info:
Total Bedrooms: 3
Bedrooms Above Ground: 3
Bedrooms Below Ground: 0
Total Bedrooms: 3
Bedrooms Above Ground: 3
Bedrooms Below Ground: 0
Second Bedroom Info:
Dimensions: —
Location: —Dimensions: —
Floor Type: Carpet
Third Bedroom Info:
Dimensions: —
Location: —Dimensions: —
Floor Type: Carpet
Bathroom Info:
Full Bathrooms: 3
Partial Bathrooms: 1Full Bathrooms: 3
Bathroom Amenities: —
Bathroom in Basement: 1
Dining Room Info:
Dimensions: —
Location: —Dimensions: —
Floor Type: Carpet
Kitchen Info:
Dimensions: —
Location: —Dimensions: —
Floor Type: Ceramic Tile
Features: Eating Area-Table Space
Laundry Room Info:
Dimensions: —
Location: —Dimensions: —
Floor Type: Other
Living Room Info:
Dimensions: —
Location: —Dimensions: —
Floor Type: Terracotta
Family Room Info:
Dimensions: —
Location: —Dimensions: —
Floor Type: Vinyl
Additional Rooms Info:
Rooms: Den, Recreation Room, Foyer, Screened Porch
Basement: FullRooms: Den, Recreation Room, Foyer, Screened Porch
Other Specifics
| 2 | |
| Concrete Perimeter | |
| Garage | |
| — | |
| — | |
| — | |
| Patio, Porch, Porch Screened | |
| Corner Lot, Mature Trees | |
| 184X122X180X80 | |
| — | |
| None | |
| First Floor Bedroom, First Floor Full Bath | |
| Range, Microwave, Dishwasher, Refrigerator, Washer, Dryer, Disposal | |
| Not in DB | |
| — | |
| — | |
| Gas Log |
Tax History
| Year | Property Taxes |
|---|---|
| 2019 | $4,360 |
Contact Agent
Nearby Similar Homes
254 Wing Park Boulevard, Elgin, Illinois 60123

For Sale
$395,000
2 beds / 2.1 baths / 1,822 ft2
Single Family / Built: 1955
37
320 Alfred Avenue, Elgin, Illinois 60123

For Sale
$315,000
3 beds / 1.1 baths / 1,334 ft2
Single Family / Built: 1957
31
279 Aldine Street, Elgin, Illinois 60123
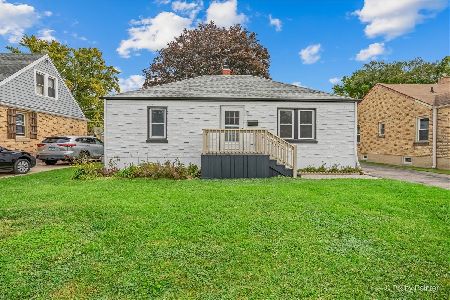
For Sale
$300,000
3 beds / 2.0 baths / 1,216 ft2
Single Family / Built: 1950
22
304 Worth Avenue, Elgin, Illinois 60123

For Sale
$300,000
3 beds / 2.0 baths / 1,600 ft2
Single Family / Built: 1925
31
186 Du Bois Avenue, Elgin, Illinois 60123

For Sale
$455,000
5 beds / 2.1 baths / 4,592 ft2
Single Family / Built: 1930
18
164 Du Bois Avenue, Elgin, Illinois 60123

For Sale
$294,500
2 beds / 2.0 baths / 1,623 ft2
Single Family / Built: 1951
10
Nearby Sold Comparables
1075 Lawrence Avenue, Elgin, Illinois 60123

Sold
$104,000
3 beds / 2.1 baths / 1,758 ft2
Single Family / Built: 1955
4633
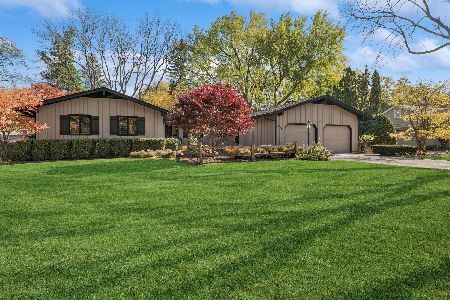
306 Wing Park Boulevard, Elgin, Illinois 60123
Sold
$269,900
3 beds / 3.0 baths / 2,600 ft2
Single Family / Built: 1953
3646
306 Wing Park Boulevard, Elgin, Illinois 60123

Sold
$425,000
3 beds / 3.0 baths / 2,600 ft2
Single Family / Built: 1953
486
1104 Lawrence Avenue, Elgin, Illinois 60123
Sold
$189,900
3 beds / 2.0 baths / 1,500 ft2
Single Family / Built: 1955
6667
1104 Lawrence Avenue, Elgin, Illinois 60123
Sold
$154,900
3 beds / 2.0 baths / 1,500 ft2
Single Family / Built: 1955
3758
Contact Agent
Listing Provided By
Preferred Homes Realty
