

10700 Ashford Avenue, Frankfort, Illinois 60423
Subdivision > Heritage Knolls


$350,000
|
Sold
|
|
| Status: | Closed |
| Sqft: | 2,196 |
| Cost/Sqft: | $164 |
| Beds: | 4 |
| Baths: | 3 |
| Year Built: | 1990 |
| Property Taxes: | $7,225 |
| Days On Market: | 2238 |
| Lot Size: | 0,42 |
Description
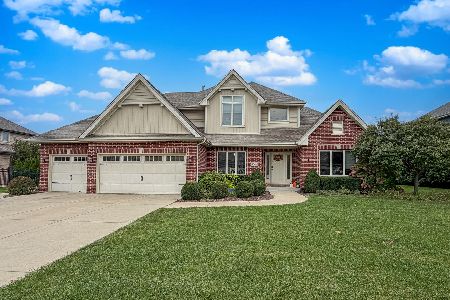
Spacious 4 bedroom 2.5 bath brick 2 story home. Featuring formal living/dining room. Eat in kitchen with large butlers pantry including wet bar and stainless appliances. Open concept Family room with wood burning/ gas fireplace. Large master suite with walk in closet. Master bath has new skylight. 2nd floor laundry. Full partially finished basement. Hardwood flooring throughout entire home. New roof in 2018. Freshly painted exterior. Huge yard perfect for kids and pets. 2 car garage. Award winning top rated schools. Minutes from I-80, I-57 and 355. Schedule a showing today.
Property Specifics
| Single Family | |
| — | |
| Traditional | |
| 1990 | |
| Full | |
| Brick, Cedar | |
| Asphalt | |
| — | |
| No | |
| 0.42 |
| Will | |
| Heritage Knolls | |
| 0 / Not Applicable | |
| None | |
| Community Well | |
| Public Sewer | |
| Central Air | |
| Natural Gas | |
| 10862108 | |
| 1909294010070000 |
Nearby Schools
| NAME: | DISTRICT: | DISTANCE: | |
|---|---|---|---|
|
Middle School
Hickory Creek Middle School |
157C | Not in DB | |
Property History
| DATE: | EVENT: | PRICE: | SOURCE: |
|---|---|---|---|
| 14 Aug, 2009 | Sold | $268,000 | MRED MLS |
| 30 Jul, 2009 | Under contract | $299,900 | MRED MLS |
| — | Last price change | $302,000 | MRED MLS |
| 21 May, 2008 | Listed for sale | $345,500 | MRED MLS |
| 11 Dec, 2020 | Sold | $350,000 | MRED MLS |
| 13 Oct, 2020 | Under contract | $359,900 | MRED MLS |
| — | Last price change | $364,900 | MRED MLS |
| 17 Sep, 2020 | Listed for sale | $365,000 | MRED MLS |


Room Specifics
All Bedroom Info:
Total Bedrooms: 4
Bedrooms Above Ground: 4
Bedrooms Below Ground: 0
Total Bedrooms: 4
Bedrooms Above Ground: 4
Bedrooms Below Ground: 0
Second Bedroom Info:
Dimensions: —
Location: —Dimensions: —
Floor Type: Hardwood
Third Bedroom Info:
Dimensions: —
Location: —Dimensions: —
Floor Type: Hardwood
Fourth Bedroom Info:
Dimensions: —
Location: —Dimensions: —
Floor Type: Hardwood
Bathroom Info:
Full Bathrooms: 3
Partial Bathrooms: 1Full Bathrooms: 3
Bathroom Amenities: Whirlpool, Separate Shower
Bathroom in Basement: 0
Dining Room Info:
Dimensions: —
Location: —Dimensions: —
Floor Type: Hardwood
Kitchen Info:
Dimensions: —
Location: —Dimensions: —
Floor Type: Hardwood
Features: Eating Area-Table Space
Laundry Room Info:
Dimensions: —
Location: —Dimensions: —
Floor Type: Hardwood
Living Room Info:
Dimensions: —
Location: —Dimensions: —
Floor Type: Hardwood
Family Room Info:
Dimensions: —
Location: —Dimensions: —
Floor Type: Hardwood
Additional Rooms Info:
Rooms: Mud Room
Basement: FullRooms: Mud Room
Other Specifics
| 2 | |
| Concrete Perimeter | |
| Garage | |
| — | |
| — | |
| — | |
| Patio, Porch, Dog Run, Invisible Fence | |
| Corner Lot | |
| 90117 | |
| Unfinished | |
| Full | |
| Skylight(s), Second Floor Laundry | |
| Range, Microwave, Dishwasher, Refrigerator, Freezer, Disposal, Stainless Steel Appliance(s) | |
| Not in DB | |
| Park, Lake, Sidewalks, Street Lights | |
| — | |
| Wood Burning, Gas Log |
Tax History
| Year | Property Taxes |
|---|---|
| 2009 | $7,026 |
| 2020 | $7,225 |
Contact Agent
Nearby Sold Comparables

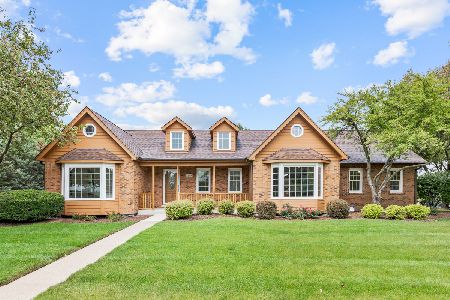
22119 Princeton Circle, Frankfort, Illinois 60423
Sold
$489,000
3 beds / 3.1 baths / 3,663 ft2
Single Family / Built: 1990
1136
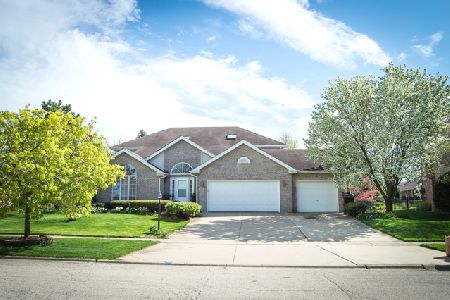
22121 Princeton Circle, Frankfort, Illinois 60423
Sold
$382,900
4 beds / 2.1 baths / 3,003 ft2
Single Family / Built: 1995
2370
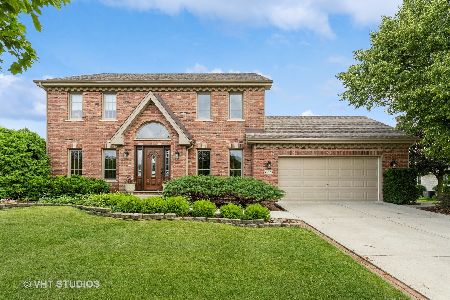
22123 Princeton Circle, Frankfort, Illinois 60423
Sold
$510,000
4 beds / 2.1 baths / 2,900 ft2
Single Family / Built: 1994
1210
Contact Agent
Listing Provided By
iRealty Flat Fee Brokerage
