

10700 Partridge Trail, Richmond, Illinois 60071
Subdivision > Sunset Ridge
Sorry, we are updating photos, please update this page in 15 minutes
$222,900
|
Sold
|
|
| Status: | Closed |
| Sqft: | 2,000 |
| Cost/Sqft: | $112 |
| Beds: | 3 |
| Baths: | 3 |
| Year Built: | 2006 |
| Property Taxes: | $7,007 |
| Days On Market: | 6492 |
| Lot Size: | 0,00 |
Description
Absolutley Fabulous KLM built home. Move in condition. Upgraded kitchen, hardwood floors, English basement waiting to be finished. terrific lot with park/playground/ ball diamonds across street. Huge deck off patio doors in family room with custom gas fireplace. Take a look you won't be disappointed. Property is sold As Is. Addendums required with purchase contract check listing for documents.
Property Specifics
| Single Family | |
| — | |
| — | |
| 2006 | |
| Full, English | |
| Aluminum/Vinyl/Steel Siding, Brick | |
| Asphalt | |
| PINEHURST | |
| No | |
| — |
| Mc Henry | |
| Sunset Ridge | |
| 205 / Annual | |
| None | |
| Public | |
| Public Sewer | |
| Central Air | |
| Natural Gas, Forced Air | |
| 07133705 | |
| 0409251036 |
Nearby Schools
| NAME: | DISTRICT: | DISTANCE: | |
|---|---|---|---|
|
Grade School
Richmond Grade School |
2 | — | |
|
Middle School
Nippersink Middle School |
2 | Not in DB | |
|
High School
Richmond-burton Community High S |
157 | Not in DB | |
Property History
| DATE: | EVENT: | PRICE: | SOURCE: |
|---|---|---|---|
| 1 Jul, 2009 | Sold | $222,900 | MRED MLS |
| 3 Jun, 2009 | Under contract | $224,900 | MRED MLS |
| — | Last price change | $234,900 | MRED MLS |
| 11 Feb, 2009 | Listed for sale | $254,900 | MRED MLS |
| 8 Jul, 2016 | Sold | $220,000 | MRED MLS |
| 30 May, 2016 | Under contract | $229,900 | MRED MLS |
| 24 May, 2016 | Listed for sale | $229,900 | MRED MLS |
Sorry, we are updating photos, please update this page in 15 minutes
Room Specifics
All Bedroom Info:
Total Bedrooms: 3
Bedrooms Above Ground: 3
Bedrooms Below Ground: 0
Total Bedrooms: 3
Bedrooms Above Ground: 3
Bedrooms Below Ground: 0
Second Bedroom Info:
Dimensions: —
Location: —Dimensions: —
Floor Type: Carpet
Third Bedroom Info:
Dimensions: —
Location: —Dimensions: —
Floor Type: Carpet
Bathroom Info:
Full Bathrooms: 3
Partial Bathrooms: 1Full Bathrooms: 3
Bathroom Amenities: —
Bathroom in Basement: 0
Kitchen Info:
Dimensions: —
Location: —Dimensions: —
Floor Type: Hardwood
Features: Island
Living Room Info:
Dimensions: —
Location: —Dimensions: —
Floor Type: Carpet
Family Room Info:
Dimensions: —
Location: —Dimensions: —
Floor Type: Hardwood
Additional Rooms Info:
Rooms: —
Basement: Full, EnglishRooms: —
Other Specifics
| 3 | |
| Concrete Perimeter | |
| Garage | |
| — | |
| — | |
| — | |
| Deck | |
| Park Adjacent | |
| 134.30X141.89 | |
| — | |
| Yes | |
| — | |
| — | |
| Not in DB | |
| — | |
| — | |
| Gas Starter |
Tax History
| Year | Property Taxes |
|---|---|
| 2009 | $7,007 |
| 2016 | $6,256 |
Contact Agent
Nearby Similar Homes
5510 George Street, Richmond, Illinois 60071
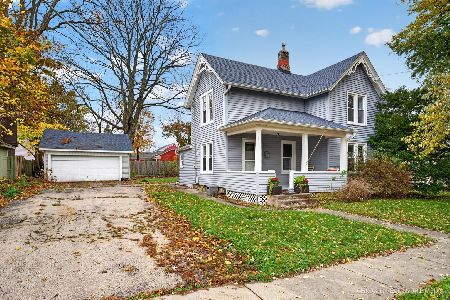
For Sale
$289,900
4 beds / 1.1 baths / 1,651 ft2
Single Family / Built: 1950
10
10116 Main Street, Richmond, Illinois 60071
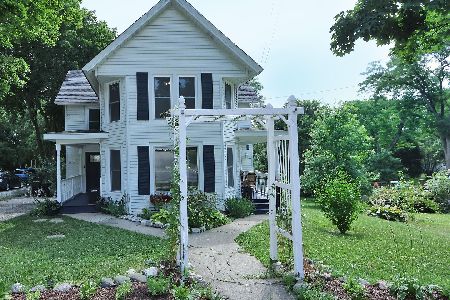
For Sale
$315,000
2 beds / 1.1 baths / 1,498 ft2
Single Family / Built: 1890
121
5802 Broadway Street, Richmond, Illinois 60071
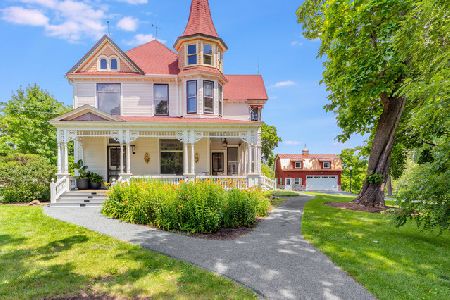
For Sale
$950,000
4 beds / 3.0 baths / 4,758 ft2
Single Family / Built: 1898
25
Nearby Sold Comparables
10730 Teal Trail, Richmond, Illinois 60071

Sold
$299,000
3 beds / 3.0 baths / 1,803 ft2
Single Family / Built: 2006
2511
10730 Teal Trail, Richmond, Illinois 60071
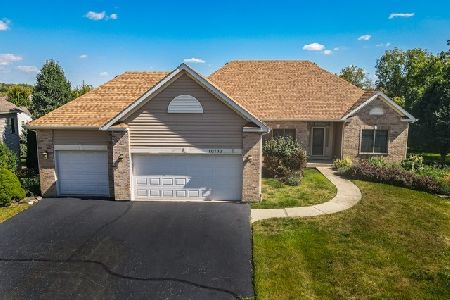
Sold
$429,900
3 beds / 3.0 baths / 3,377 ft2
Single Family / Built: 2006
785
Contact Agent
Listing Provided By
Real Living Properties
