

10714 Nevin Street, Algonquin, Illinois 60102
Subdivision > Lake In The Hills Estates
Sorry, we are updating photos, please update this page in 15 minutes
$172,000
|
Sold
|
|
| Status: | Closed |
| Sqft: | 1,152 |
| Cost/Sqft: | $151 |
| Beds: | 3 |
| Baths: | 2 |
| Year Built: | 1987 |
| Property Taxes: | $4,301 |
| Days On Market: | 4044 |
| Lot Size: | 0,17 |
Description
Unincorporated, quiet setting. Mrs. Clean lives here. Perfectly maintained. Spacious kitchen with plenty of cabinet space, large eating area great for large table. Spacious bedrooms, 2 full bathrooms one with skylight. Lower level family room with entrance to oversized garage. Ceiling fans. Wrap-a-round deck. Flat, level yard with shed and childrens play set Please remove shoes. Immediate possession. Great, clean home!!
Property Specifics
| Single Family | |
| — | |
| Step Ranch | |
| 1987 | |
| Full | |
| Cedar | |
| Asphalt | |
| CUSTOM | |
| No | |
| 0.17 |
| Mc Henry | |
| Lake In The Hills Estates | |
| 0 / Not Applicable | |
| None | |
| Public | |
| Septic-Private | |
| Central Air | |
| Natural Gas, Forced Air | |
| 09068343 | |
| 1928334007 |
Nearby Schools
| NAME: | DISTRICT: | DISTANCE: | |
|---|---|---|---|
|
Grade School
Neubert Elementary School |
300 | — | |
|
Middle School
Westfield Community School |
300 | Not in DB | |
|
High School
H D Jacobs High School |
300 | Not in DB | |
Property History
| DATE: | EVENT: | PRICE: | SOURCE: |
|---|---|---|---|
| 12 Feb, 2016 | Sold | $172,000 | MRED MLS |
| 29 Dec, 2015 | Under contract | $174,000 | MRED MLS |
| — | Last price change | $179,000 | MRED MLS |
| 20 Oct, 2015 | Listed for sale | $179,000 | MRED MLS |
| 29 Mar, 2019 | Sold | $210,000 | MRED MLS |
| 17 Feb, 2019 | Under contract | $200,000 | MRED MLS |
| 15 Feb, 2019 | Listed for sale | $200,000 | MRED MLS |
Sorry, we are updating photos, please update this page in 15 minutes
Room Specifics
All Bedroom Info:
Total Bedrooms: 3
Bedrooms Above Ground: 3
Bedrooms Below Ground: 0
Total Bedrooms: 3
Bedrooms Above Ground: 3
Bedrooms Below Ground: 0
Second Bedroom Info:
Dimensions: —
Location: —Dimensions: —
Floor Type: Carpet
Third Bedroom Info:
Dimensions: —
Location: —Dimensions: —
Floor Type: Carpet
Bathroom Info:
Full Bathrooms: 2
Partial Bathrooms: 0Full Bathrooms: 2
Bathroom Amenities: —
Bathroom in Basement: 0
Kitchen Info:
Dimensions: —
Location: —Dimensions: —
Floor Type: Ceramic Tile
Features: Eating Area-Table Space
Laundry Room Info:
Dimensions: —
Location: —Dimensions: —
Floor Type: Ceramic Tile
Living Room Info:
Dimensions: —
Location: —Dimensions: —
Floor Type: Carpet
Family Room Info:
Dimensions: —
Location: —Dimensions: —
Floor Type: Carpet
Additional Rooms Info:
Rooms: No additional rooms
Basement: FullRooms: No additional rooms
Other Specifics
| 2 | |
| Concrete Perimeter | |
| Garage | |
| — | |
| — | |
| — | |
| Deck | |
| — | |
| 60 X 133 | |
| — | |
| None | |
| — | |
| Range, Microwave, Dishwasher, Refrigerator, Washer, Dryer | |
| Not in DB | |
| Street Paved | |
| — | |
| — |
Tax History
| Year | Property Taxes |
|---|---|
| 2016 | $4,301 |
| 2019 | $3,883 |
Contact Agent
Nearby Similar Homes
701 Brentwood Court, Algonquin, Illinois 60102

For Sale
$390,000
3 beds / 2.0 baths / 1,843 ft2
Single Family / Built: 1978
5
275 Farmhill Drive, Algonquin, Illinois 60102

For Sale
$649,900
4 beds / 2.1 baths / 3,912 ft2
Single Family / Built: 1993
12
355 Hiawatha Drive, Lake In The Hills, Illinois 60156
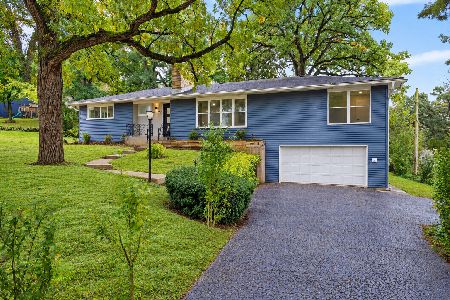
For Sale
$484,900
4 beds / 3.0 baths / 3,192 ft2
Single Family / Built: 1956
10
834 Shawnee Trail, Lake In The Hills, Illinois 60156
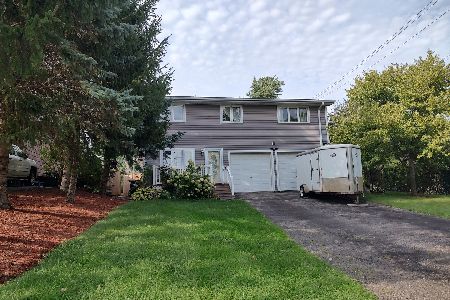
For Sale
$390,900
4 beds / 2.1 baths / 2,194 ft2
Single Family / Built: 1994
73
705 Chestnut Court, Algonquin, Illinois 60102
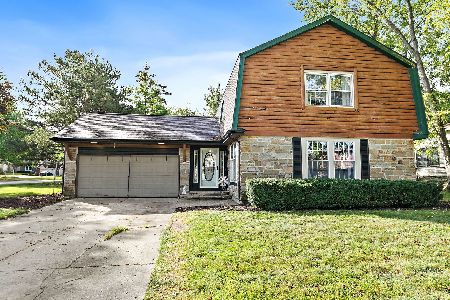
For Sale
$374,900
3 beds / 3.0 baths / 1,858 ft2
Single Family / Built: 1978
58
580 Parkview Terrace, Algonquin, Illinois 60102

For Sale
$450,000
4 beds / 2.1 baths / 2,581 ft2
Single Family / Built: 1981
0
Nearby Sold Comparables
10714 Nevin Street, Algonquin, Illinois 60102

Sold
$200,000
3 beds / 2.0 baths / 1,152 ft2
Single Family / Built: 1987
2830
10718 Nevin Street, Algonquin, Illinois 60102
Sold
$132,900
3 beds / 2.0 baths / 1,050 ft2
Single Family / Built: 1997
4619
10718 Nevin Street, Algonquin, Illinois 60156
Sold
$179,900
3 beds / 2.0 baths / 2,025 ft2
Single Family / Built: 1997
4490
10718 Nevin Street, Algonquin, Illinois 60102

Sold
$215,000
3 beds / 2.0 baths / 1,500 ft2
Single Family / Built: 1997
1819
10718 Nevin Street, Algonquin, Illinois 60102
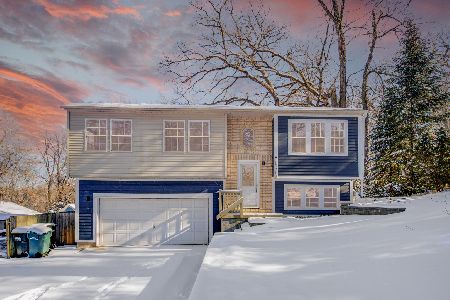
Sold
$230,000
3 beds / 2.0 baths / 1,500 ft2
Single Family / Built: 1997
1754
10904 Nevin Street, Algonquin, Illinois 60102
Sold
$169,900
2 beds / 1.0 baths / 0 ft2
Single Family / Built: 1953
7062
Contact Agent
Listing Provided By
RE/MAX of Barrington
