

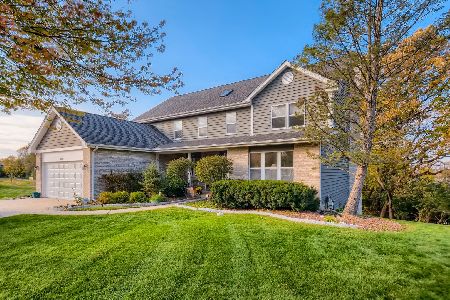
10718 Nevin Street, Algonquin, Illinois 60156
Subdivision > Lake In The Hills Estates
Sorry, we are updating photos, please update this page in 15 minutes
$176,000
|
Sold
|
|
| Status: | Closed |
| Sqft: | 2,025 |
| Cost/Sqft: | $89 |
| Beds: | 3 |
| Baths: | 2 |
| Year Built: | 1997 |
| Property Taxes: | $3,949 |
| Days On Market: | 4490 |
| Lot Size: | 0,20 |
Description
This home qualifies for special government funding, all buyer needs is $1799 down to buy! No Joke! NEW HW FLOORS, CARPET AND PAINT THROUGHOUT! LIVING ROOM AND DINING ROOM WITH VAULTED CEILINGS. STUNNING KITCHEN WITH NEW CABINETS, GRANITE COUNTERS, TILE BACKSPLASH, AND SS APPLIANCES. UPDATED BATHS! MASTER BED WITH FULL BATH. NEW FIXTURES! DECK OVERLOOKING LARGE YARD. YOUR BUYER WILL LOVE THIS! JUST MOVE IN!
Property Specifics
| Single Family | |
| — | |
| — | |
| 1997 | |
| Full | |
| Aluminum Siding, Vinyl Siding, Steel Siding | |
| Asphalt | |
| — | |
| No | |
| 0.2 |
| Mc Henry | |
| Lake In The Hills Estates | |
| 0 / Not Applicable | |
| None | |
| Public | |
| Septic-Private | |
| Central Air | |
| Natural Gas, Forced Air | |
| 08689014 | |
| 1928334009 |
Property History
| DATE: | EVENT: | PRICE: | SOURCE: |
|---|---|---|---|
| 11 Jul, 2014 | Sold | $115,628 | MRED MLS |
| 11 Jun, 2014 | Under contract | $132,900 | MRED MLS |
| 24 Mar, 2014 | Listed for sale | $132,900 | MRED MLS |
| 18 Dec, 2014 | Sold | $176,000 | MRED MLS |
| 21 Nov, 2014 | Under contract | $179,900 | MRED MLS |
| — | Last price change | $184,900 | MRED MLS |
| 31 Jul, 2014 | Listed for sale | $194,900 | MRED MLS |
| 23 Nov, 2021 | Sold | $227,950 | MRED MLS |
| 22 Nov, 2021 | Under contract | $215,000 | MRED MLS |
| 22 Nov, 2021 | Listed for sale | $215,000 | MRED MLS |
| 21 Mar, 2022 | Sold | $240,000 | MRED MLS |
| 15 Feb, 2022 | Under contract | $230,000 | MRED MLS |
| 26 Jan, 2022 | Listed for sale | $230,000 | MRED MLS |
Sorry, we are updating photos, please update this page in 15 minutes
Room Specifics
All Bedroom Info:
Total Bedrooms: 3
Bedrooms Above Ground: 3
Bedrooms Below Ground: 0
Total Bedrooms: 3
Bedrooms Above Ground: 3
Bedrooms Below Ground: 0
Second Bedroom Info:
Dimensions: —
Location: —Dimensions: —
Floor Type: Carpet
Third Bedroom Info:
Dimensions: —
Location: —Dimensions: —
Floor Type: Carpet
Bathroom Info:
Full Bathrooms: 2
Partial Bathrooms: 0Full Bathrooms: 2
Bathroom Amenities: —
Bathroom in Basement: 0
Dining Room Info:
Dimensions: —
Location: —Dimensions: —
Floor Type: Hardwood
Kitchen Info:
Dimensions: —
Location: —Dimensions: —
Floor Type: Hardwood
Living Room Info:
Dimensions: —
Location: —Dimensions: —
Floor Type: Hardwood
Family Room Info:
Dimensions: —
Location: —Dimensions: —
Floor Type: Carpet
Additional Rooms Info:
Rooms: No additional rooms
Basement: FullRooms: No additional rooms
Other Specifics
| 2 | |
| — | |
| Garage | |
| — | |
| — | |
| — | |
| Deck, Porch | |
| — | |
| 8595 SQ FT | |
| — | |
| Full | |
| Vaulted/Cathedral Ceilings, Hardwood Floors | |
| Range, Microwave, Dishwasher, Refrigerator, Stainless Steel Appliance(s) | |
| Not in DB | |
| — | |
| — | |
| — |
Tax History
| Year | Property Taxes |
|---|---|
| 2014 | $3,949 |
| 2021 | $5,749 |
| 2022 | $5,749 |
Contact Agent
Nearby Similar Homes
701 Brentwood Court, Algonquin, Illinois 60102

For Sale
$390,000
3 beds / 2.0 baths / 1,843 ft2
Single Family / Built: 1978
5
275 Farmhill Drive, Algonquin, Illinois 60102

For Sale
$649,900
4 beds / 2.1 baths / 3,912 ft2
Single Family / Built: 1993
12
705 Chestnut Court, Algonquin, Illinois 60102
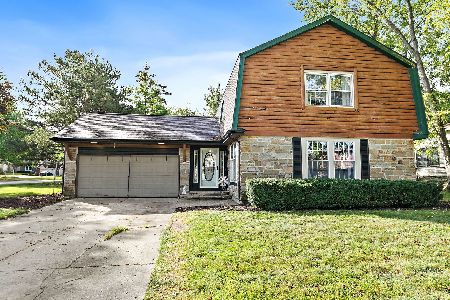
For Sale
$374,900
3 beds / 3.0 baths / 1,858 ft2
Single Family / Built: 1978
58
355 Hiawatha Drive, Lake In The Hills, Illinois 60156
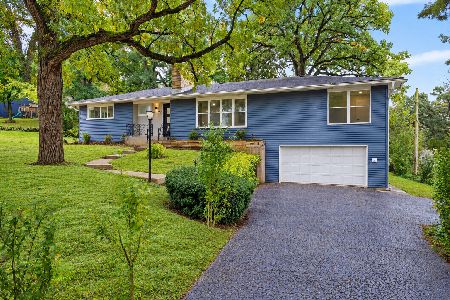
For Sale
$484,900
4 beds / 3.0 baths / 3,192 ft2
Single Family / Built: 1956
10
834 Shawnee Trail, Lake In The Hills, Illinois 60156
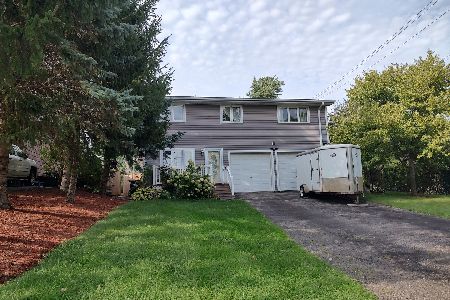
For Sale
$390,900
4 beds / 2.1 baths / 2,194 ft2
Single Family / Built: 1994
73
580 Parkview Terrace, Algonquin, Illinois 60102

For Sale
$450,000
4 beds / 2.1 baths / 2,581 ft2
Single Family / Built: 1981
0
Nearby Sold Comparables
10718 Nevin Street, Algonquin, Illinois 60102

Sold
$132,900
3 beds / 2.0 baths / 1,050 ft2
Single Family / Built: 1997
4619
10718 Nevin Street, Algonquin, Illinois 60102

Sold
$215,000
3 beds / 2.0 baths / 1,500 ft2
Single Family / Built: 1997
1819
10718 Nevin Street, Algonquin, Illinois 60102
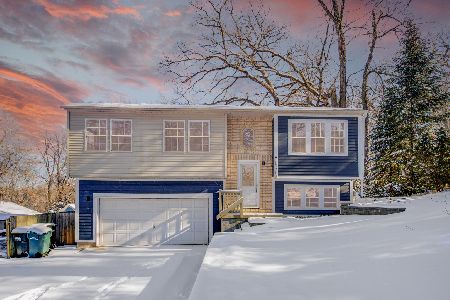
Sold
$230,000
3 beds / 2.0 baths / 1,500 ft2
Single Family / Built: 1997
1754
10714 Nevin Street, Algonquin, Illinois 60102
Sold
$200,000
3 beds / 2.0 baths / 1,152 ft2
Single Family / Built: 1987
2830
10714 Nevin Street, Algonquin, Illinois 60102
Sold
$174,000
3 beds / 2.0 baths / 1,152 ft2
Single Family / Built: 1987
4044
200 Country Lane, Algonquin, Illinois 60102
Sold
$330,000
5 beds / 3.1 baths / 2,596 ft2
Single Family / Built: 1988
1837
Contact Agent
Listing Provided By
Chase Real Estate, LLC
