

10724 Oakton Court, Frankfort, Illinois 60423
Subdivision > Heritage Knolls
Sorry, we are updating photos, please update this page in 15 minutes
$317,000
|
Sold
|
|
| Status: | Closed |
| Sqft: | 3,000 |
| Cost/Sqft: | $106 |
| Beds: | 4 |
| Baths: | 3 |
| Year Built: | 1993 |
| Property Taxes: | $8,021 |
| Days On Market: | 5132 |
| Lot Size: | 0,00 |
Description
Fabulous! Attention to every detail! This is the home to see in this price point!Features crown molding, hardwd floors, vaulted ceilings, finished basement, Updated kitchen w/custom cab,granite & island, formal dining room, sep. office, master w/ spa bath, oversized bedrms w/walkin closets, 3 car garage, updated mechanicals, lrg lot, sprinkler system, surround snd, custom everything..the list goes on!!Come see today!
Property Specifics
| Single Family | |
| — | |
| Traditional | |
| 1993 | |
| Full | |
| Brick, Cedar | |
| Asphalt | |
| — | |
| No | |
| 0 |
| Will | |
| Heritage Knolls | |
| 0 / Not Applicable | |
| None | |
| Public | |
| Public Sewer | |
| Central Air | |
| Natural Gas, Forced Air | |
| 08180252 | |
| 1909294030100000 |
Nearby Schools
| NAME: | DISTRICT: | DISTANCE: | |
|---|---|---|---|
|
Grade School
Grand Prairie Elementary School |
157C | — | |
|
Middle School
Hickory Creek Middle School |
157C | Not in DB | |
|
High School
Lincoln-way East High School |
210 | Not in DB | |
Property History
| DATE: | EVENT: | PRICE: | SOURCE: |
|---|---|---|---|
| 11 Dec, 2012 | Sold | $317,000 | MRED MLS |
| 23 Oct, 2012 | Under contract | $319,000 | MRED MLS |
| 15 Oct, 2012 | Listed for sale | $319,000 | MRED MLS |
Sorry, we are updating photos, please update this page in 15 minutes
Room Specifics
All Bedroom Info:
Total Bedrooms: 4
Bedrooms Above Ground: 4
Bedrooms Below Ground: 0
Total Bedrooms: 4
Bedrooms Above Ground: 4
Bedrooms Below Ground: 0
Second Bedroom Info:
Dimensions: —
Location: —Dimensions: —
Floor Type: Carpet
Third Bedroom Info:
Dimensions: —
Location: —Dimensions: —
Floor Type: Carpet
Fourth Bedroom Info:
Dimensions: —
Location: —Dimensions: —
Floor Type: Carpet
Bathroom Info:
Full Bathrooms: 3
Partial Bathrooms: 1Full Bathrooms: 3
Bathroom Amenities: Whirlpool, Separate Shower, Double Sink
Bathroom in Basement: 0
Dining Room Info:
Dimensions: —
Location: —Dimensions: —
Floor Type: Carpet
Kitchen Info:
Dimensions: —
Location: —Dimensions: —
Floor Type: Hardwood
Features: Eating Area-Breakfast Bar, Eating Area-Table Space
Family Room Info:
Dimensions: —
Location: —Dimensions: —
Floor Type: Hardwood
Additional Rooms Info:
Rooms: Bonus Room, Foyer, Office, Recreation Room, Storage
Basement: FullRooms: Bonus Room, Foyer, Office, Recreation Room, Storage
Other Specifics
| 3 | |
| Concrete Perimeter | |
| Garage | |
| — | |
| — | |
| — | |
| Deck, Storms/Screens | |
| Landscaped | |
| 80X130 | |
| — | |
| Full | |
| Vaulted/Cathedral Ceilings, Skylight(s), Bar-Wet, Hardwood Floors, First Floor Laundry | |
| Range, Microwave, Dishwasher, Refrigerator, Washer, Dryer, Disposal | |
| Not in DB | |
| Sidewalks, Street Lights, Street Paved | |
| — | |
| Wood Burning, Gas Starter |
Tax History
| Year | Property Taxes |
|---|---|
| 2012 | $8,021 |
Contact Agent
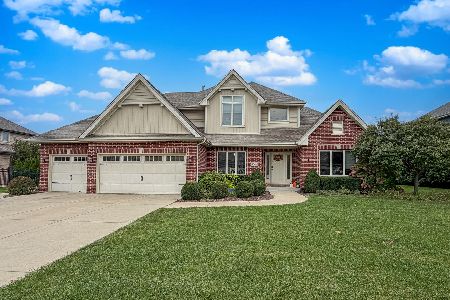
Nearby Sold Comparables
21986 Oakton Avenue, Frankfort, Illinois 60423

Sold
$625,000
5 beds / 4.0 baths / 3,280 ft2
Single Family / Built: 1990
514
10731 Oakton Court, Frankfort, Illinois 60423
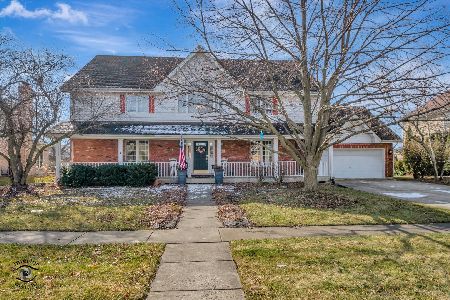
Sold
$549,900
5 beds / 4.0 baths / 3,535 ft2
Single Family / Built: 1990
971
10750 Oakton Court, Frankfort, Illinois 60423

Sold
$275,950
4 beds / 2.1 baths / 3,790 ft2
Single Family / Built: 1991
3886
10709 Oakton Court, Frankfort, Illinois 60423
Sold
$309,000
4 beds / 2.1 baths / 2,674 ft2
Single Family / Built: 1993
4746
21974 Heritage Drive, Frankfort, Illinois 60423
Sold
$369,900
5 beds / 2.1 baths / 2,950 ft2
Single Family / Built: 1999
3784
Contact Agent
Listing Provided By
RE/MAX Synergy
