

10743 Oakton Court, Frankfort, Illinois 60423
Subdivision > Heritage Knolls
Sorry, we are updating photos, please update this page in 15 minutes
$404,900
|
Sold
|
|
| Status: | Closed |
| Sqft: | 0 |
| Cost/Sqft: | — |
| Beds: | 4 |
| Baths: | 3 |
| Year Built: | 1993 |
| Property Taxes: | $8,458 |
| Days On Market: | 6974 |
| Lot Size: | 0,00 |
Description
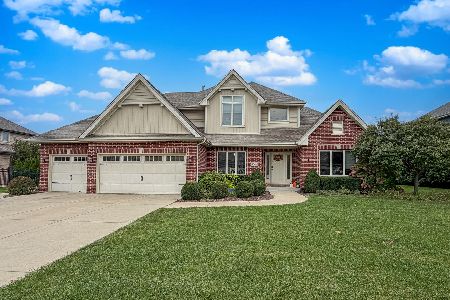
Outstanding & Immaculate 2 Story w/gorgeous Pond view! Home features Dramatic 2 Story Fam Room w/2 Sided Brick Fireplace! Super Big eat in kit w/granite tops, hardwood flrs, breakfast bar & loads of cabs! Gorgeous pond views from FR & kit! 1st flr den plus 4 large beds! Master w/trey ceiling & master suite w/whirlpool tub! 3 Full baths--2 recently updated! Dual Staircase w/hardwood & catwalk! Finished basement! Wow!
Property Specifics
| Single Family | |
| — | |
| Traditional | |
| 1993 | |
| Partial | |
| Brick, Cedar | |
| Asphalt | |
| — | |
| Yes | |
| — |
| Will | |
| Heritage Knolls | |
| 260 / Annual | |
| Insurance, Other | |
| Community Well | |
| Public Sewer | |
| Central Air | |
| Natural Gas, Forced Air | |
| 06688533 | |
| 1909294030180000 |
Nearby Schools
| NAME: | DISTRICT: | DISTANCE: | |
|---|---|---|---|
|
High School
Lincoln-way East High School |
210 | Not in DB | |
Property History
| DATE: | EVENT: | PRICE: | SOURCE: |
|---|---|---|---|
| 30 Nov, 2007 | Sold | $404,900 | MRED MLS |
| 22 Oct, 2007 | Under contract | $409,900 | MRED MLS |
| 30 Sep, 2007 | Listed for sale | $409,900 | MRED MLS |
Sorry, we are updating photos, please update this page in 15 minutes
Room Specifics
All Bedroom Info:
Total Bedrooms: 4
Bedrooms Above Ground: 4
Bedrooms Below Ground: 0
Total Bedrooms: 4
Bedrooms Above Ground: 4
Bedrooms Below Ground: 0
Second Bedroom Info:
Dimensions: —
Location: —Dimensions: —
Floor Type: Carpet
Third Bedroom Info:
Dimensions: —
Location: —Dimensions: —
Floor Type: Carpet
Fourth Bedroom Info:
Dimensions: —
Location: —Dimensions: —
Floor Type: Carpet
Bathroom Info:
Full Bathrooms: 3
Partial Bathrooms: —Full Bathrooms: 3
Bathroom Amenities: Whirlpool, Separate Shower, Double Sink
Bathroom in Basement: 0
Dining Room Info:
Dimensions: —
Location: —Dimensions: —
Floor Type: Carpet
Kitchen Info:
Dimensions: —
Location: —Dimensions: —
Floor Type: Hardwood
Features: Eating Area-Breakfast Bar, Eating Area-Table Space, Pantry-Closet
Family Room Info:
Dimensions: —
Location: —Dimensions: —
Floor Type: Carpet
Additional Rooms Info:
Rooms: Den, Game Room, Great Room, Recreation Room, Utility Room-1st Floor, Workshop
Basement: PartialRooms: Den, Game Room, Great Room, Recreation Room, Utility Room-1st Floor, Workshop
Other Specifics
| 3 | |
| Concrete Perimeter | |
| Garage | |
| — | |
| — | |
| — | |
| Patio | |
| Landscaped, Pond(s), Water View | |
| 95X150 | |
| Unfinished | |
| Full | |
| Vaulted/Cathedral Ceilings, Skylight(s), First Floor Bedroom | |
| Range, Microwave, Dishwasher, Washer, Dryer | |
| Not in DB | |
| Water Rights, Sidewalks, Street Lights, Street Paved | |
| — | |
| Double Sided, Wood Burning, Gas Starter |
Tax History
| Year | Property Taxes |
|---|---|
| 2007 | $8,458 |
Contact Agent
Nearby Sold Comparables
10731 Oakton Court, Frankfort, Illinois 60423
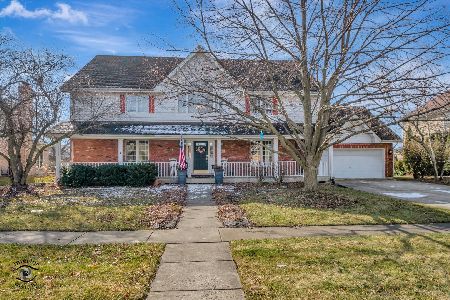
Sold
$549,900
5 beds / 4.0 baths / 3,535 ft2
Single Family / Built: 1990
971
10771 Oakton Court, Frankfort, Illinois 60423

Sold
$339,900
4 beds / 2.1 baths / 2,915 ft2
Single Family / Built: 1992
4159
10750 Oakton Court, Frankfort, Illinois 60423
Sold
$275,950
4 beds / 2.1 baths / 3,790 ft2
Single Family / Built: 1991
3886
10724 Oakton Court, Frankfort, Illinois 60423
Sold
$319,000
4 beds / 2.1 baths / 3,000 ft2
Single Family / Built: 1993
5132
10709 Oakton Court, Frankfort, Illinois 60423
Sold
$309,000
4 beds / 2.1 baths / 2,674 ft2
Single Family / Built: 1993
4746
22098 Oakton Avenue, Frankfort, Illinois 60423
Sold
$429,000
3 beds / 2.1 baths / 2,665 ft2
Single Family / Built: 2001
6452
Contact Agent
Listing Provided By
RE/MAX All Properties
