

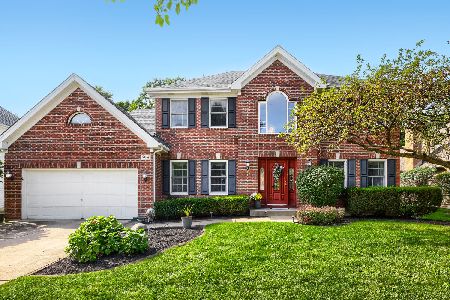
1073 Amber Court, West Chicago, Illinois 60185
Sorry, we are updating photos, please update this page in 15 minutes
$355,500
|
Sold
|
|
| Status: | Closed |
| Sqft: | 4,000 |
| Cost/Sqft: | $95 |
| Beds: | 4 |
| Baths: | 4 |
| Year Built: | 1990 |
| Property Taxes: | $14,810 |
| Days On Market: | 4286 |
| Lot Size: | 0,00 |
Description
You need to see this beauty!Over 4000sqft home with finish basement on quiet culdesac with private yard offers new kitchen with granite counters/backsplash,hardwood floors,new front door,freshly painted,huge master bedroom with master bath, office & balcony,one of the bedrooms has spiral staircase with loft,oversized walk in closets,custom office, florida room,outside lights,hot tub,3 car garage+4th motorcycle garage
Property Specifics
| Single Family | |
| — | |
| Other | |
| 1990 | |
| Full | |
| Cedar, Stone | |
| Asphalt | |
| — | |
| No | |
| — |
| Du Page | |
| — | |
| 0 / Not Applicable | |
| None | |
| Public | |
| Public Sewer | |
| Central Air | |
| Natural Gas, Forced Air, Sep Heating Systems - 2+ | |
| 08839993 | |
| 0134311026 |
Property History
| DATE: | EVENT: | PRICE: | SOURCE: |
|---|---|---|---|
| 17 Jan, 2011 | Sold | $265,000 | MRED MLS |
| 30 Nov, 2010 | Under contract | $289,900 | MRED MLS |
| — | Last price change | $315,000 | MRED MLS |
| 13 Oct, 2009 | Listed for sale | $439,900 | MRED MLS |
| 15 May, 2015 | Sold | $355,500 | MRED MLS |
| 12 Mar, 2015 | Under contract | $379,000 | MRED MLS |
| 16 Feb, 2015 | Listed for sale | $379,000 | MRED MLS |
Some photos of this home have been virtually staged.
Sorry, we are updating photos, please update this page in 15 minutesRoom Specifics
All Bedroom Info:
Total Bedrooms: 4
Bedrooms Above Ground: 4
Bedrooms Below Ground: 0
Total Bedrooms: 4
Bedrooms Above Ground: 4
Bedrooms Below Ground: 0
Second Bedroom Info:
Dimensions: —
Location: —Dimensions: —
Floor Type: Carpet
Third Bedroom Info:
Dimensions: —
Location: —Dimensions: —
Floor Type: Carpet
Fourth Bedroom Info:
Dimensions: —
Location: —Dimensions: —
Floor Type: Vinyl
Bathroom Info:
Full Bathrooms: 4
Partial Bathrooms: 1Full Bathrooms: 4
Bathroom Amenities: Whirlpool, Separate Shower, Double Sink, Soaking Tub
Bathroom in Basement: 1
Dining Room Info:
Dimensions: —
Location: —Dimensions: —
Floor Type: Hardwood
Kitchen Info:
Dimensions: —
Location: —Dimensions: —
Floor Type: Ceramic Tile
Features: Eating Area-Table Space, Island
Living Room Info:
Dimensions: —
Location: —Dimensions: —
Floor Type: Hardwood
Family Room Info:
Dimensions: —
Location: —Dimensions: —
Floor Type: Hardwood
Additional Rooms Info:
Rooms: Balcony/Porch/Lanai, Breakfast Room, Den, Office, Recreation Room, Sun Room, Utility Room-1st Floor
Basement: FullRooms: Balcony/Porch/Lanai, Breakfast Room, Den, Office, Recreation Room, Sun Room, Utility Room-1st Floor
Other Specifics
| 3 | |
| Concrete Perimeter | |
| Garage | |
| — | |
| — | |
| — | |
| Balcony, Deck, Patio, Hot Tub, Porch Screened, Gazebo | |
| Cul-De-Sac | |
| 41X168X190X241 | |
| — | |
| Full | |
| Vaulted/Cathedral Ceilings, Hardwood Floors, In-Law Arrangement | |
| Range, Dishwasher, Refrigerator, Washer, Dryer, Stainless Steel Appliance(s) | |
| Not in DB | |
| Street Paved | |
| — | |
| Wood Burning |
Tax History
| Year | Property Taxes |
|---|---|
| 2011 | $13,482 |
| 2015 | $14,810 |
Contact Agent
Nearby Similar Homes
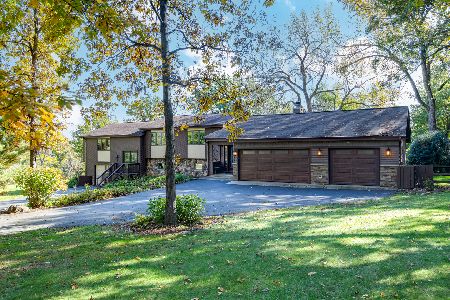
1024 Trillium Trail, West Chicago, Illinois 60185
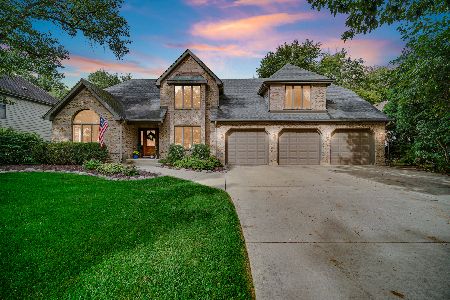
For Sale
$800,000
4 beds / 4.1 baths / 3,645 ft2
Single Family / Built: 1989
44
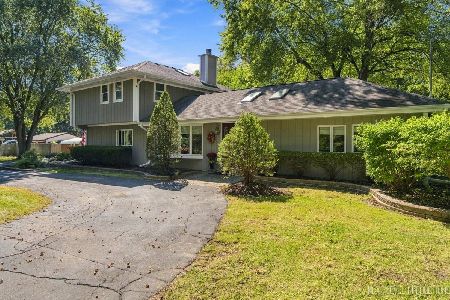
970 Lakeside Drive, West Chicago, Illinois 60185
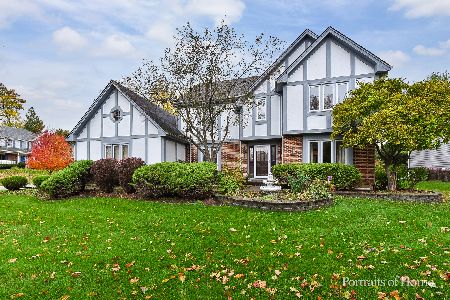
For Sale
$559,000
4 beds / 4.0 baths / 2,783 ft2
Single Family / Built: 1990
6
914 Willow Creek Road, West Chicago, Illinois 60185
For Sale
$560,000
4 beds / 2.1 baths / 2,840 ft2
Single Family / Built: 1995
41
Nearby Sold Comparables
1073 Amber Court, West Chicago, Illinois 60185

Sold
$289,900
4 beds / 3.1 baths / 4,000 ft2
Single Family / Built: 1990
6238
1065 Amber Court, West Chicago, Illinois 60185
Sold
$275,000
4 beds / 2.1 baths / 0 ft2
Single Family / Built: 1990
5982
1065 Amber Court, West Chicago, Illinois 60185

Sold
$400,000
4 beds / 2.1 baths / 3,015 ft2
Single Family / Built: 1990
1630
1066 Amber Court, West Chicago, Illinois 60185

Sold
$525,000
4 beds / 3.1 baths / 3,198 ft2
Single Family / Built: 2000
1259
1060 Amber Court, West Chicago, Illinois 60185

Sold
$460,000
3 beds / 3.1 baths / 2,460 ft2
Single Family / Built: 1989
1402
1054 Amber Court, West Chicago, Illinois 60185

Sold
$460,000
4 beds / 3.1 baths / 2,476 ft2
Single Family / Built: 1994
1486
Contact Agent
Listing Provided By
Baird & Warner
