

10736 Longwood Drive, Morgan Park, Chicago, Illinois 60643


$510,000
|
Sold
|
|
| Status: | Closed |
| Sqft: | 1,904 |
| Cost/Sqft: | $252 |
| Beds: | 4 |
| Baths: | 3 |
| Year Built: | 1913 |
| Property Taxes: | $5,058 |
| Days On Market: | 1669 |
| Lot Size: | 0,25 |
Description
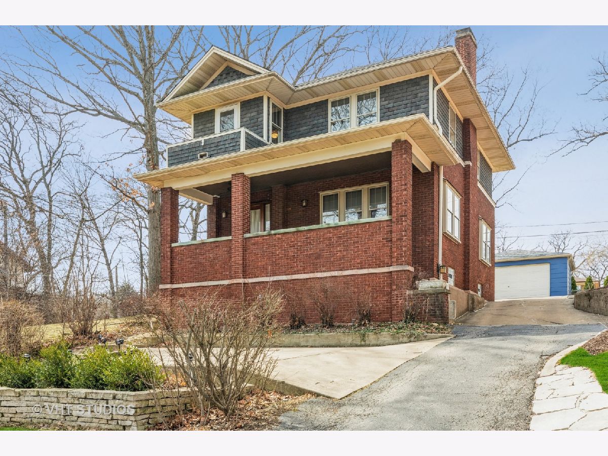
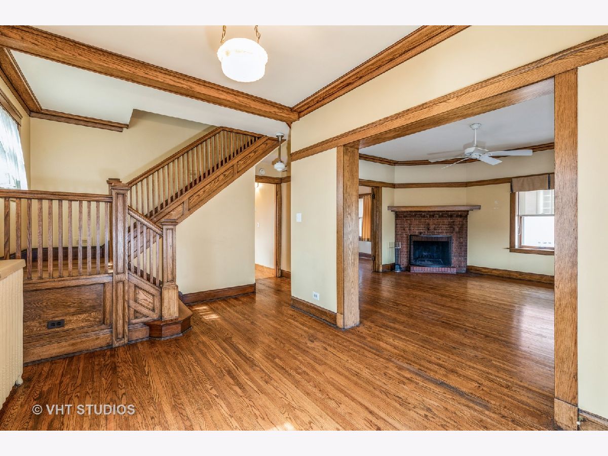
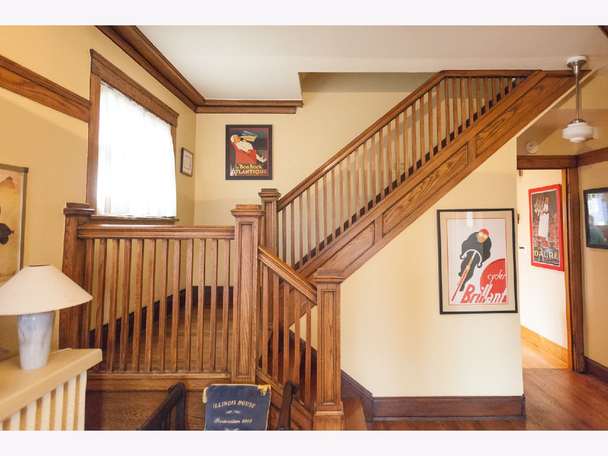

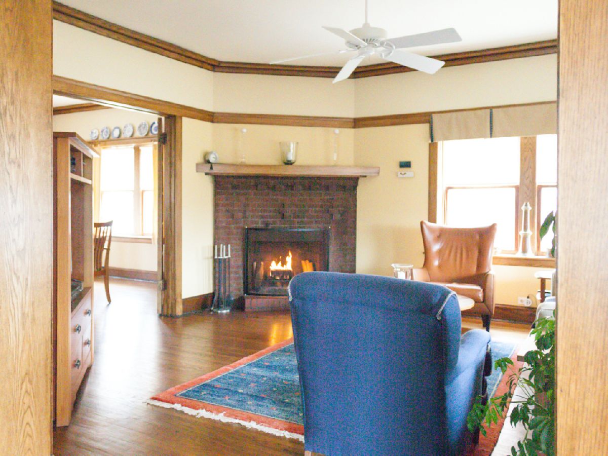

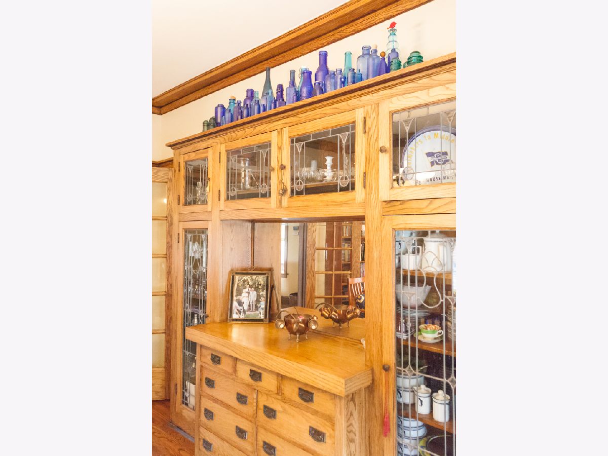

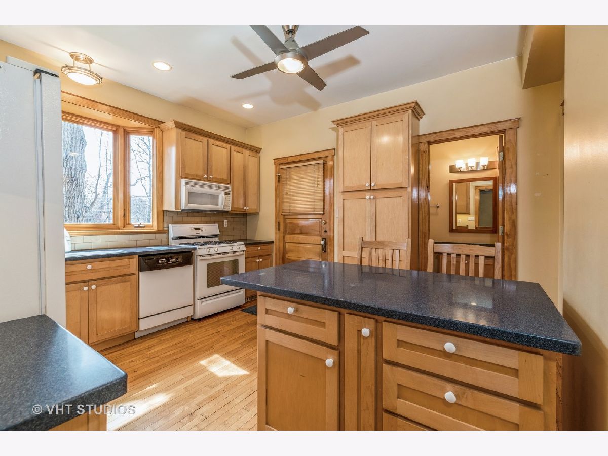
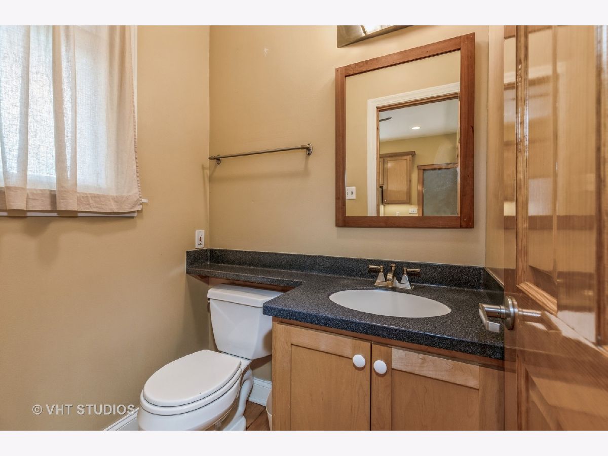
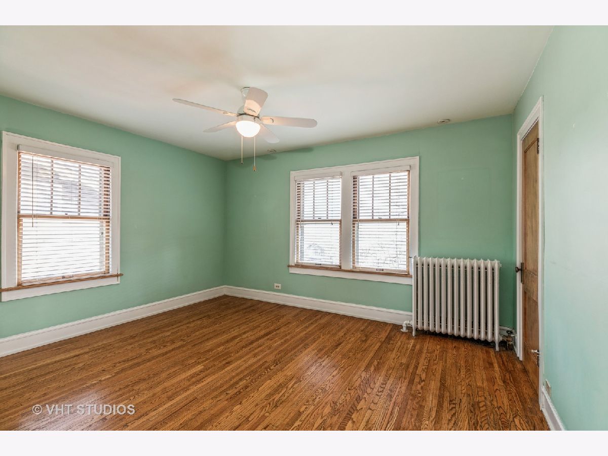


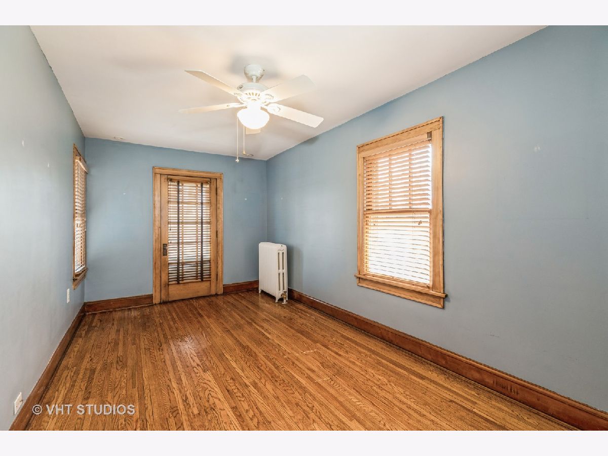
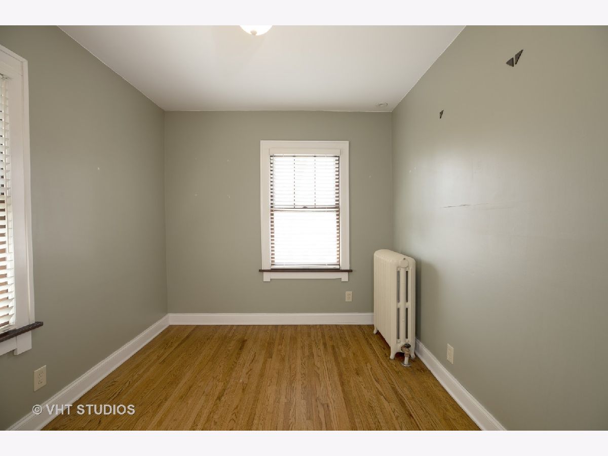
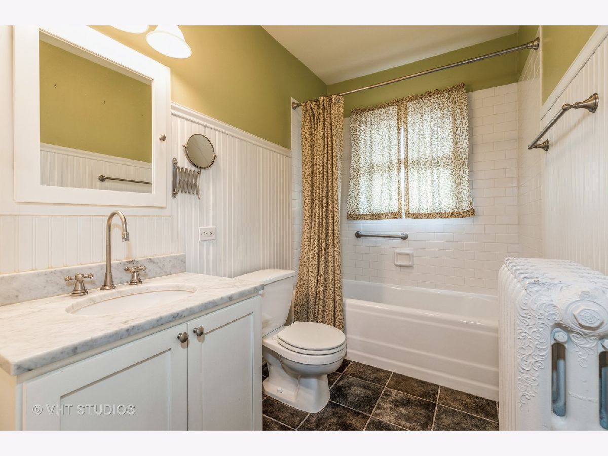
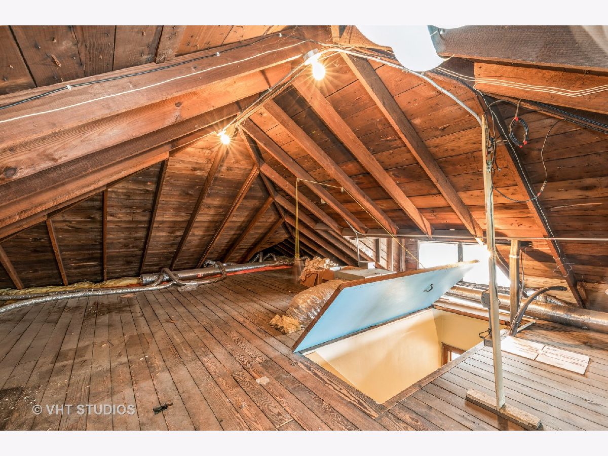
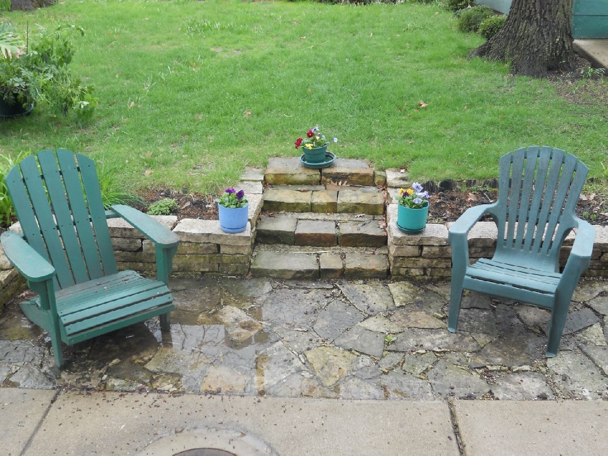
This prairie-influenced, hill-top home is located in the Ridge Historical District which runs through the heart of Chicago's Beverly/Morgan Park neighborhood. Enjoy your privacy as you sip morning coffee on the front porch looking over the lovely, landscaped front yard and the treetops of Longwood Dr. You will be in awe as you enter the home directly into the inviting foyer with its gorgeous and gracious staircase. Entertain your guests in the formal living room in front of the wood burning fireplace before enjoying a delicious meal in the light-filled dining room which features a leaded glass, built-in hutch. Smell the aromas of a home-cooked meal wafting in from the nearby kitchen. Ample counter space in the kitchen allows your guests to enjoy a glass of wine as the host prepares a tasty meal. Gleaming hardwood floors throughout and the gorgeous blend of today's comforts with magnificent traditional features make this home a must see! Ascend the ornate staircase to the second floor which has the primary bedroom and bathroom, additional 3 bedrooms, and a second full bathroom. Continue up a second, sturdy staircase to the massive attic which easily allows for expansion. The attention to detail and pride of ownership shines throughout this beautiful, historical home.
Property Specifics
| Single Family | |
| — | |
| — | |
| 1913 | |
| — | |
| — | |
| No | |
| 0.25 |
| Cook | |
| — | |
| — / Not Applicable | |
| — | |
| — | |
| — | |
| 11354608 | |
| 25183030220000 |
Property History
| DATE: | EVENT: | PRICE: | SOURCE: |
|---|---|---|---|
| 9 May, 2022 | Sold | $510,000 | MRED MLS |
| 26 Mar, 2022 | Under contract | $479,900 | MRED MLS |
| 23 Mar, 2022 | Listed for sale | $479,900 | MRED MLS |
Room Specifics
Total Bedrooms: 4
Bedrooms Above Ground: 4
Bedrooms Below Ground: 0
Dimensions: —
Floor Type: —
Dimensions: —
Floor Type: —
Dimensions: —
Floor Type: —
Full Bathrooms: 3
Bathroom Amenities: —
Bathroom in Basement: 0
Rooms: —
Basement Description: Unfinished
Other Specifics
| 2 | |
| — | |
| Asphalt,Shared | |
| — | |
| — | |
| 50X238 | |
| Full,Unfinished | |
| — | |
| — | |
| — | |
| Not in DB | |
| — | |
| — | |
| — | |
| — |
Tax History
| Year | Property Taxes |
|---|---|
| 2022 | $5,058 |
Contact Agent
Nearby Similar Homes

Nearby Sold Comparables

Contact Agent
Listing Provided By
Hometown Real Estate
