

10745 Nebraska Street, Frankfort, Illinois 60423
Subdivision > Suttondale
Sorry, we are updating photos, please update this page in 15 minutes
$375,000
|
Sold
|
|
| Status: | Closed |
| Sqft: | 3,300 |
| Cost/Sqft: | $117 |
| Beds: | 4 |
| Baths: | 3 |
| Year Built: | 2007 |
| Property Taxes: | $11,002 |
| Days On Market: | 6028 |
| Lot Size: | 0,52 |
Description
ABSOLUTELY FABULOUS NEWER 4+ BEDROOM SOLID BRICK HOME W/3 CAR GARAGE & HUGE YARD IN PREMIERE LOCATION. WONDERFUL INFORMAL LIVING ROOM AND LARGE FOYER LEADING TO 2 STORY FAMILY ROOM ADJACENT TO HUGE KITCHEN/BREAKFAST ROOM W/ SLIDERS LEADING TO LARGE CONCRETE DECK. FORMAL DR, OFFICE AND LAUNDRY ON 1ST. 9 FT CEILINGS IN THE BASEMENT W/ROUGH IN FOR BATH AND BAR. ASK FOR COMPLETE LIST OF UPGRADES. GREAT AREA FOR KIDS!!
Property Specifics
| Single Family | |
| — | |
| Bi-Level | |
| 2007 | |
| Full | |
| Aluminum/Vinyl/Steel Siding, Brick | |
| Asphalt | |
| BRENNAN | |
| No | |
| 0.52 |
| Will | |
| Suttondale | |
| 0 / Not Applicable | |
| None | |
| Public | |
| Public Sewer | |
| Central Air | |
| Natural Gas, Forced Air | |
| 07514100 | |
| 1909292060040000 |
Nearby Schools
| NAME: | DISTRICT: | DISTANCE: | |
|---|---|---|---|
|
Grade School
Grand Prairie Elementary School |
157C | — | |
|
Middle School
Hickory Creek Middle School |
157C | Not in DB | |
|
High School
Lincoln-way East High School |
210 | Not in DB | |
Property History
| DATE: | EVENT: | PRICE: | SOURCE: |
|---|---|---|---|
| 10 May, 2011 | Sold | $375,000 | MRED MLS |
| 4 Nov, 2010 | Under contract | $384,650 | MRED MLS |
| — | Last price change | $392,500 | MRED MLS |
| 26 Apr, 2010 | Listed for sale | $499,900 | MRED MLS |
Sorry, we are updating photos, please update this page in 15 minutes
Room Specifics
All Bedroom Info:
Total Bedrooms: 4
Bedrooms Above Ground: 4
Bedrooms Below Ground: 0
Total Bedrooms: 4
Bedrooms Above Ground: 4
Bedrooms Below Ground: 0
Second Bedroom Info:
Dimensions: —
Location: —Dimensions: —
Floor Type: Carpet
Third Bedroom Info:
Dimensions: —
Location: —Dimensions: —
Floor Type: Carpet
Fourth Bedroom Info:
Dimensions: —
Location: —Dimensions: —
Floor Type: Carpet
Bathroom Info:
Full Bathrooms: 3
Partial Bathrooms: 1Full Bathrooms: 3
Bathroom Amenities: Whirlpool, Separate Shower
Bathroom in Basement: 0
Dining Room Info:
Dimensions: —
Location: —Dimensions: —
Floor Type: Hardwood
Kitchen Info:
Dimensions: —
Location: —Dimensions: —
Floor Type: Hardwood
Features: Eating Area-Table Space, Island, Pantry-Closet
Living Room Info:
Dimensions: —
Location: —Dimensions: —
Floor Type: Hardwood
Family Room Info:
Dimensions: —
Location: —Dimensions: —
Floor Type: Carpet
Additional Rooms Info:
Rooms: Eating Area, Study, Walk In Closet
Basement: FullRooms: Eating Area, Study, Walk In Closet
Other Specifics
| 3 | |
| Concrete Perimeter | |
| Garage | |
| — | |
| — | |
| — | |
| Balcony, Patio | |
| Landscaped | |
| 90 X 245 | |
| Unfinished | |
| Full | |
| Vaulted/Cathedral Ceilings, Skylight(s) | |
| — | |
| Not in DB | |
| Sidewalks, Street Lights, Street Paved | |
| — | |
| Wood Burning |
Tax History
| Year | Property Taxes |
|---|---|
| 2011 | $11,002 |
Contact Agent
Nearby Similar Homes

10897 Pioneer Trail, Frankfort, Illinois 60423

For Sale
$699,999
5 beds / 2.2 baths / 3,900 ft2
Single Family / Built: 2001
22
22104 Pembrook Drive, Frankfort, Illinois 60423
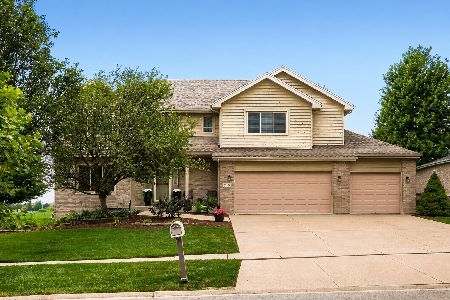
For Sale
$559,900
4 beds / 2.2 baths / 2,850 ft2
Single Family / Built: 2001
82
10981 Pioneer Trail, Frankfort, Illinois 60423
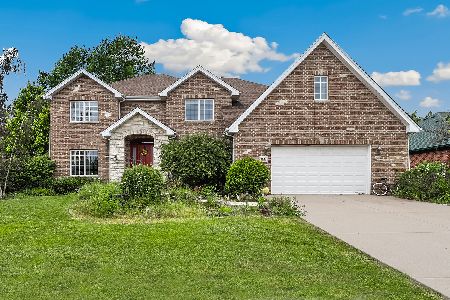
For Sale
$699,900
5 beds / 4.1 baths / 3,800 ft2
Single Family / Built: 2003
41
Nearby Sold Comparables
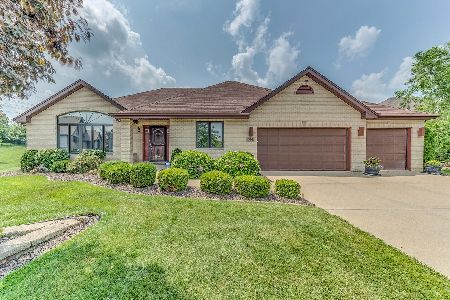
21727 108th Avenue, Frankfort, Illinois 60423

Sold
$309,900
4 beds / 3.1 baths / 2,680 ft2
Single Family / Built: —
4724
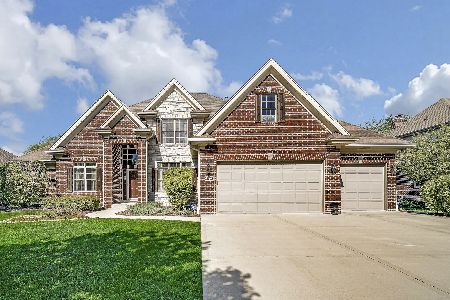
21655 108th Avenue, Frankfort, Illinois 60423
Sold
$315,900
6 beds / 4.0 baths / 4,102 ft2
Single Family / Built: 1987
4753
Contact Agent
Listing Provided By
Real People Realty, Inc.
