

1075 Aster Lane, West Chicago, Illinois 60185


$495,000
|
Sold
|
|
| Status: | Closed |
| Sqft: | 3,750 |
| Cost/Sqft: | $133 |
| Beds: | 4 |
| Baths: | 4 |
| Year Built: | 1991 |
| Property Taxes: | $13,577 |
| Days On Market: | 2074 |
| Lot Size: | 0,71 |
Description
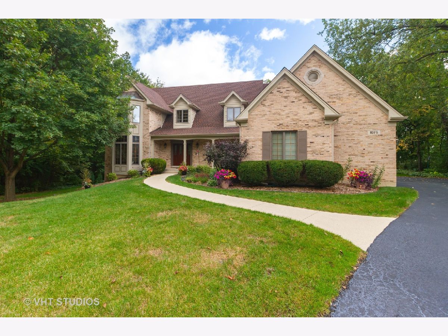
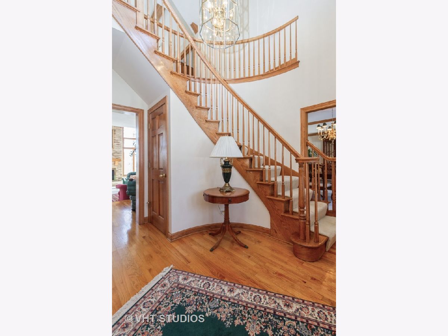
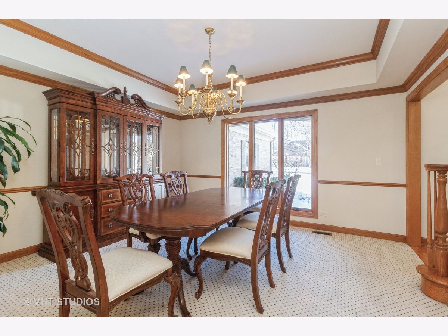
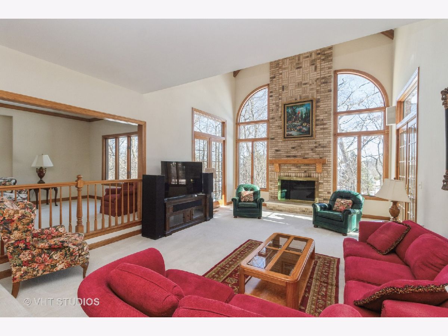
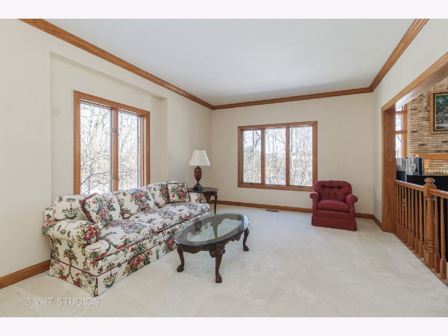
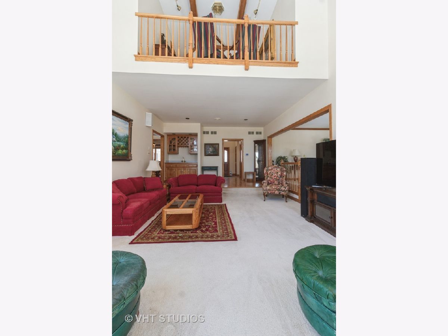
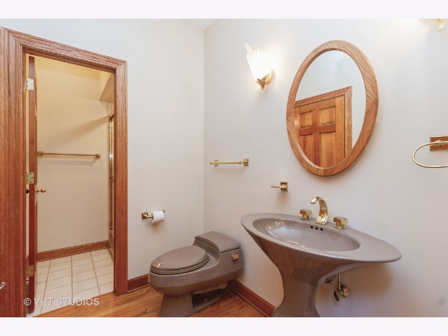
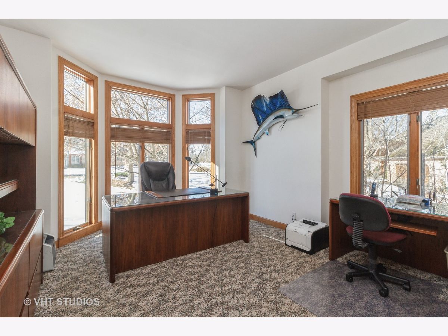
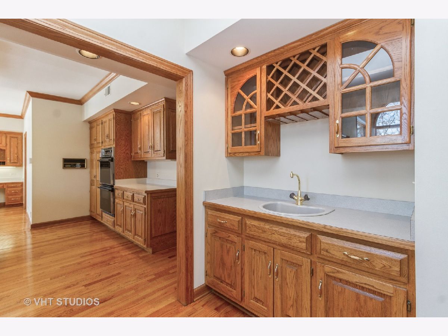
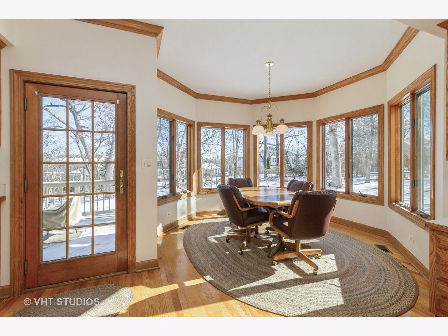
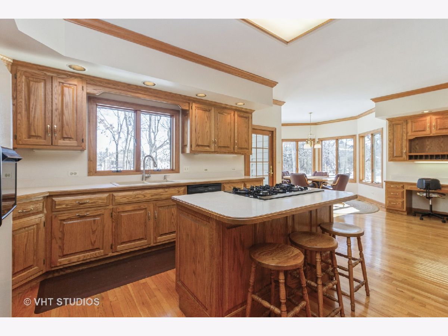
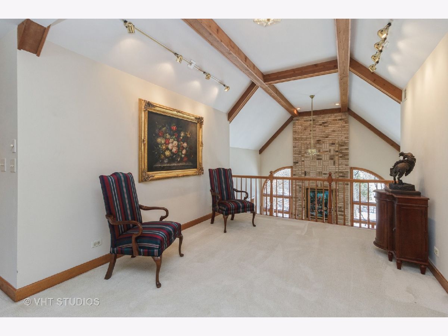
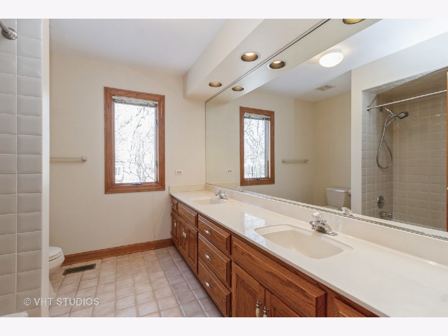
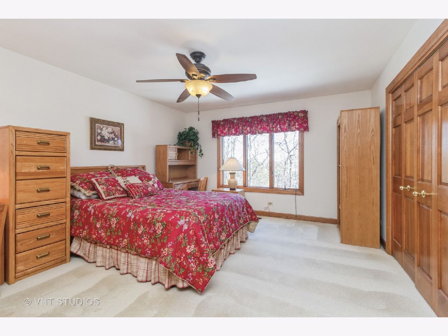
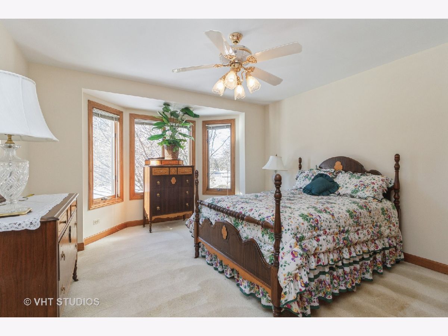
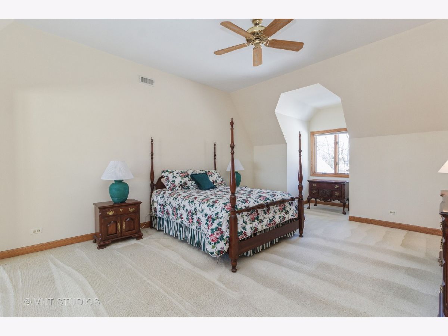
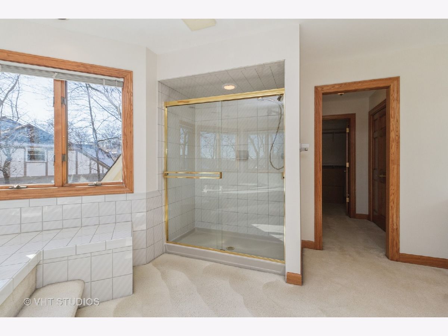
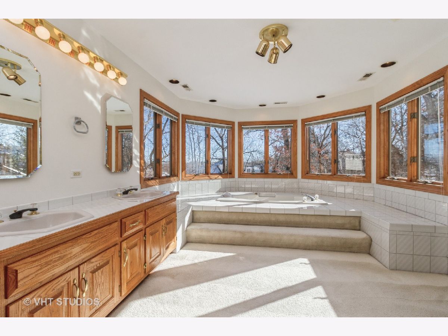
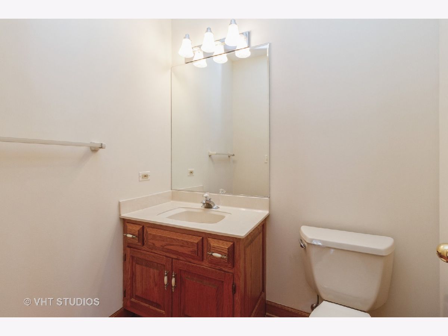
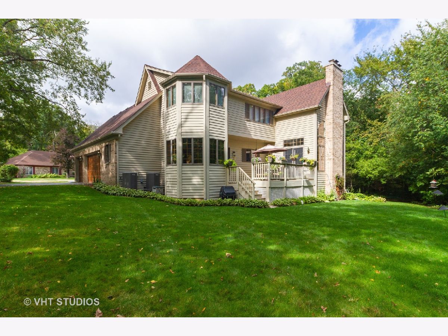
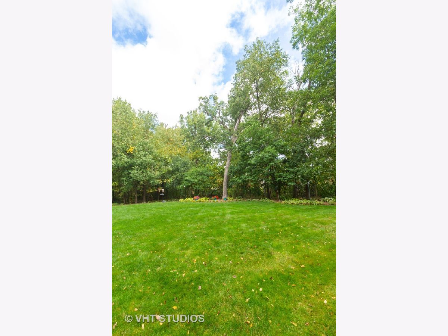
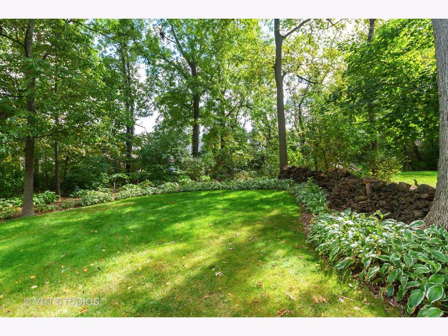
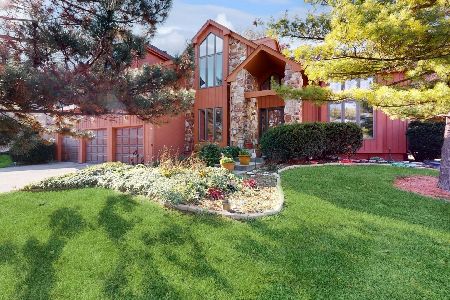
Welcome home! Executive styled home within walking distance to Wheaton academy and a 10 minute drive to St. Francis high school.Nestled between large mature trees with professional landscape on one of the largest private lot in the area. This very well maintained 4 bedroom 3 and a half bath home has been freshly painted,carpets cleaned and many windows have been replaced. Loved by the original owners and is now on the market for the first time. Once you enter your greeted by a large winding staircase. On the main level you will find a 4th bedroom/in law arrangement/office that has a connected full bath. The large open living room has tons of natural light and a fireplace which makes this home great for entertaining. Large eat in kitchen with island and lots of counter space. The second level has a loft and 3 large bedrooms with ample closet space. The master bath has double vanity and jacuzzi tub. Roof and oversized gutters ( 1yr old) A/C and Furnace (5yr old) WH (5yr old) Sump pump (1yr old) this home also features all oversized copper piping throughout. . Seller has removed all wallpaper and painted ,replaced windows and had carpets cleaned During these times we all need some extra space and this is the home that has it... schedule your appointment today .
Property Specifics
| Single Family | |
| — | |
| — | |
| 1991 | |
| Full | |
| Brick, Cedar | |
| — | |
| — | |
| No | |
| 0.71 |
| Du Page | |
| — | |
| — / Not Applicable | |
| None | |
| Lake Michigan | |
| Public Sewer | |
| Central Air | |
| Natural Gas | |
| 11003545 | |
| 0134306007 |
Nearby Schools
| NAME: | DISTRICT: | DISTANCE: | |
|---|---|---|---|
|
High School
Community High School |
94 | Not in DB | |
Property History
| DATE: | EVENT: | PRICE: | SOURCE: |
|---|---|---|---|
| 12 Apr, 2021 | Sold | $495,000 | MRED MLS |
| 12 Mar, 2021 | Under contract | $499,000 | MRED MLS |
| — | Last price change | $515,000 | MRED MLS |
| 25 Feb, 2021 | Listed for sale | $515,000 | MRED MLS |
Room Specifics
Total Bedrooms: 4
Bedrooms Above Ground: 4
Bedrooms Below Ground: 0
Dimensions: —
Floor Type: Carpet
Full Bathrooms: 4
Bathroom Amenities: Whirlpool, Separate Shower, Double Sink, Bidet
Bathroom in Basement: 0
Dimensions: —
Floor Type: Hardwood
Features: Eating Area-Table Space, Island
Rooms: Loft
Other Specifics
| 3 | |
| — | |
| Garage | |
| — | |
| — | |
| — | |
| — | |
| Irregular Lot, Landscaped, Wooded | |
| 30928 | |
| Full,Unfinished | |
| Full | |
| Vaulted/Cathedral Ceilings, Skylight(s), Bar-Wet, Hardwood Floors, First Floor Bedroom, In-Law Arrangement, First Floor Laundry, First Floor Full Bath, Ceiling - 9 Foot, Separate Dining Room | |
| Double Oven, Range, Dishwasher, Refrigerator, Washer, Dryer, Wall Oven | |
| Not in DB | |
| — | |
| — | |
| — |
Tax History
| Year | Property Taxes |
|---|---|
| 2021 | $13,577 |
Contact Agent
Nearby Similar Homes
Nearby Sold Comparables

Contact Agent
Listing Provided By
Baird & Warner
