

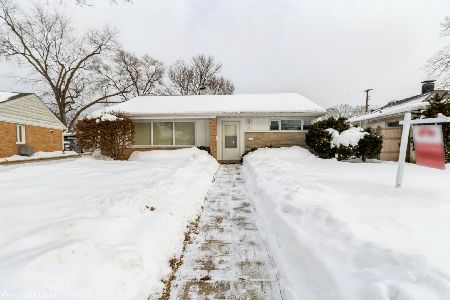
1075 Villa Drive, Des Plaines, Illinois 60016
$285,000
|
Sold
|
|
| Status: | Closed |
| Sqft: | 1,245 |
| Cost/Sqft: | $237 |
| Beds: | 3 |
| Baths: | 2 |
| Year Built: | 1953 |
| Property Taxes: | $5,069 |
| Days On Market: | 3059 |
| Lot Size: | 0,00 |
Description
Open the door to wonderful. This home is stunning. So many lovely features including: new hardwood floors, freshly painted, oversize 2 car garage, brick patio accented by solar powered stone fountain & fire pit. Updated kitchen has Amish made cabinets w/soft close drawers, stainless Kitchen-Aid appliance package that includes 5 door refrigerator + 5 burner stove with griddle, granite counters and custom stone back splash, and farmhouse sink. Plenty of room for dining table just off kitchen space that opens to FR. Wood burning stove ready for winter. Don't miss space behind barn doors - great option for home office/play room/craft room. Bathrooms in this home are beautiful. Custom sink and vanity in 1/2bath and the shower in main bath is stunning. This a a special place. You can make it your home. Close to schools, transportation and shopping. See this one today before its too late.
Property Specifics
| Single Family | |
| — | |
| Ranch | |
| 1953 | |
| None | |
| Vinyl Siding, Brick | |
| — | |
| — | |
| No | |
| — |
| Cook | |
| — | |
| 0 / Not Applicable | |
| None | |
| Lake Michigan | |
| Public Sewer | |
| Central Air | |
| Natural Gas, Forced Air | |
| 09997793 | |
| 09192120070000 |
Nearby Schools
| NAME: | DISTRICT: | DISTANCE: | |
|---|---|---|---|
|
Grade School
Forest Elementary School |
62 | — | |
|
Middle School
Algonquin Middle School |
62 | Not in DB | |
|
High School
Maine West High School |
207 | Not in DB | |
|
Alternate Elementary School
Iroquois Community School |
— | Not in DB | |
|
Alternate Junior High School
Iroquois Community School |
— | Not in DB | |
Property History
| DATE: | EVENT: | PRICE: | SOURCE: |
|---|---|---|---|
| 29 Feb, 2016 | Sold | $171,500 | MRED MLS |
| 10 Jan, 2016 | Under contract | $178,000 | MRED MLS |
| 22 Dec, 2015 | Listed for sale | $178,000 | MRED MLS |
| 9 Aug, 2018 | Sold | $285,000 | MRED MLS |
| 30 Jun, 2018 | Under contract | $295,000 | MRED MLS |
| 26 Jun, 2018 | Listed for sale | $295,000 | MRED MLS |
| 29 Dec, 2023 | Sold | $363,000 | MRED MLS |
| 5 Dec, 2023 | Under contract | $349,999 | MRED MLS |
| 2 Dec, 2023 | Listed for sale | $349,999 | MRED MLS |
Some photos of this home have been virtually staged.
Sorry, we are updating photos, please update this page in 15 minutesRoom Specifics
Total Bedrooms: 3
Bedrooms Above Ground: 3
Bedrooms Below Ground: 0
Dimensions: —
Floor Type: Hardwood
Dimensions: —
Floor Type: Hardwood
Full Bathrooms: 2
Bathroom Amenities: No Tub
Bathroom in Basement: 0
Dimensions: —
Floor Type: Hardwood
Dimensions: —
Floor Type: Hardwood
Dimensions: —
Floor Type: Hardwood
Dimensions: —
Floor Type: Hardwood
Rooms: No additional rooms
Other Specifics
| 2 | |
| — | |
| Garage | |
| — | |
| — | |
| — | |
| Patio, Storms/Screens | |
| — | |
| 60 X 132 | |
| — | |
| None | |
| Hardwood Floors, First Floor Bedroom, First Floor Laundry, First Floor Full Bath | |
| Range, Microwave, Dishwasher, Refrigerator, Washer, Dryer, Stainless Steel Appliance(s) | |
| Not in DB | |
| Sidewalks, Street Lights, Street Paved | |
| — | |
| Wood Burning Stove |
Tax History
| Year | Property Taxes |
|---|---|
| 2016 | $3,320 |
| 2018 | $5,069 |
| 2023 | $6,027 |
Contact Agent
Nearby Similar Homes
Nearby Sold Comparables

Contact Agent
Listing Provided By
Keller Williams Realty Ptnr,LL
