

1091 Villa Drive, Des Plaines, Illinois 60016
Sorry, we are updating photos, please update this page in 15 minutes
$219,500
|
Sold
|
|
| Status: | Closed |
| Sqft: | 1,100 |
| Cost/Sqft: | $200 |
| Beds: | 2 |
| Baths: | 1 |
| Year Built: | 1953 |
| Property Taxes: | $2,466 |
| Days On Market: | 2563 |
| Lot Size: | 0,15 |
Description
FANTASTIC LOCATION! ADORABLE AND AFFORDABLE AND WAITING FOR A NEW BUYER! THE DES PLAINES STORM SEWER AND WATER IMPROVEMENT HAS BEEN COMPLETED!! WE HAVE NEW CURBS,AND A NEWLY FINISHED STREET TO ENJOY.WELL MAINTAINED BRICK RANCH TO MOVE IN OR GREAT POTENTIAL REHAB - INVESTOR. TWO BEDROOMS ~ ONE BATH ~ EAT IN KITCHEN. SPACIOUS LIVING ROOM ~ DINING ROOM COMBO. SUNLIT KITCHEN WITH 10X8 EATING AREA. ENJOY THE LARGE YARD AND BRICK PATIO. SCREENED AREA NEXT TO GARAGE FOR ADDITIONAL OUTDOOR SPACE OR FOR STORAGE OR CONVERT TO A 2-CAR GARAGE AREA. IDEALLY LOCATED TO CLOSE TO SCHOOL ~TRANSPORTATION ~ SHOPPING. COME TAKE A LOOK AND YOU WILL LOVE IT!
Property Specifics
| Single Family | |
| — | |
| Ranch | |
| 1953 | |
| None | |
| Brick | |
| — | |
| — | |
| No | |
| 0.15 |
| Cook | |
| — | |
| 0 / Not Applicable | |
| None | |
| Lake Michigan, Public | |
| Public Sewer | |
| Window/Wall Units - 3+ | |
| Natural Gas, Steam | |
| 10565535 | |
| 09201130310000 |
Nearby Schools
| NAME: | DISTRICT: | DISTANCE: | |
|---|---|---|---|
|
Grade School
Forest Elementary School |
62 | — | |
|
Middle School
Algonquin Middle School |
62 | Not in DB | |
|
High School
Maine West High School |
207 | Not in DB | |
Property History
| DATE: | EVENT: | PRICE: | SOURCE: |
|---|---|---|---|
| 23 Dec, 2019 | Sold | $219,500 | MRED MLS |
| 21 Nov, 2019 | Under contract | $219,500 | MRED MLS |
| 4 Nov, 2019 | Listed for sale | $219,500 | MRED MLS |
| 8 Apr, 2021 | Sold | $252,000 | MRED MLS |
| 17 Feb, 2021 | Under contract | $249,900 | MRED MLS |
| 16 Feb, 2021 | Listed for sale | $249,900 | MRED MLS |
| 6 Oct, 2026 | Sold | $340,000 | MRED MLS |
| 8 Sep, 2026 | Under contract | $349,900 | MRED MLS |
| 1 Sep, 2026 | Listed for sale | $349,900 | MRED MLS |
Sorry, we are updating photos, please update this page in 15 minutes
Room Specifics
All Bedroom Info:
Total Bedrooms: 2
Bedrooms Above Ground: 2
Bedrooms Below Ground: 0
Total Bedrooms: 2
Bedrooms Above Ground: 2
Bedrooms Below Ground: 0
Second Bedroom Info:
Dimensions: —
Location: —Dimensions: —
Floor Type: Carpet
Bathroom Info:
Full Bathrooms: 1
Partial Bathrooms: 0Full Bathrooms: 1
Bathroom Amenities: —
Bathroom in Basement: 0
Dining Room Info:
Dimensions: —
Location: —Dimensions: —
Floor Type: Wood Laminate
Kitchen Info:
Dimensions: —
Location: —Dimensions: —
Floor Type: Vinyl
Features: Eating Area-Table Space
Living Room Info:
Dimensions: —
Location: —Dimensions: —
Floor Type: Wood Laminate
Additional Rooms Info:
Rooms: Eating Area
Basement: NoneRooms: Eating Area
Other Specifics
| 1 | |
| — | |
| Garage | |
| — | |
| — | |
| — | |
| — | |
| — | |
| 132X71X132X44 | |
| — | |
| None | |
| — | |
| Range, Microwave, Dishwasher, Refrigerator, Washer, Dryer | |
| Not in DB | |
| — | |
| — | |
| — |
Tax History
| Year | Property Taxes |
|---|---|
| 2019 | $2,466 |
| 2021 | $3,800 |
| 2026 | $4,853 |
Contact Agent
Nearby Similar Homes
1182 Webster Lane, Des Plaines, Illinois 60016

For Sale
$315,000
2 beds / 1.0 baths / 884 ft2
Single Family / Built: 1951
7
1095 Webster Lane, Des Plaines, Illinois 60016

For Sale
$440,000
2 beds / 2.0 baths / 2,080 ft2
Single Family / Built: 1952
39
952 Grant Drive, Des Plaines, Illinois 60016

For Sale
$435,000
3 beds / 2.0 baths / 1,308 ft2
Single Family / Built: 1963
28
1024 Wolf Road, Des Plaines, Illinois 60016

For Sale
$370,000
3 beds / 1.1 baths / 972 ft2
Single Family / Built: 1953
152
1152 Margret Street, Des Plaines, Illinois 60016

For Sale
$549,900
3 beds / 3.1 baths / 2,340 ft2
Single Family / Built: 1926
18
1372 6th Avenue, Des Plaines, Illinois 60018

For Sale
$375,000
3 beds / 2.0 baths / 1,200 ft2
Single Family / Built: 1953
27
Nearby Sold Comparables
1091 Villa Drive, Des Plaines, Illinois 60016
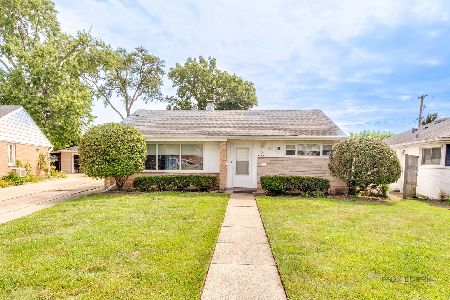
Sold
$349,900
2 beds / 1.0 baths / 1,003 ft2
Single Family / Built: 1952
70
1095 Villa Drive, Des Plaines, Illinois 60016

Sold
$184,900
3 beds / 1.1 baths / 1,413 ft2
Single Family / Built: 1953
3693
1091 Villa Drive, Des Plaines, Illinois 60016

Sold
$249,900
2 beds / 1.0 baths / 1,100 ft2
Single Family / Built: 1953
2093
1075 Villa Drive, Des Plaines, Illinois 60016
Sold
$295,000
3 beds / 1.1 baths / 1,245 ft2
Single Family / Built: 1953
3059
1083 Villa Drive, Des Plaines, Illinois 60016
Sold
$184,900
3 beds / 1.1 baths / 1,020 ft2
Single Family / Built: 1953
4735
1075 Villa Drive, Des Plaines, Illinois 60016

Sold
$349,999
3 beds / 1.1 baths / 1,245 ft2
Single Family / Built: 1953
1074
Contact Agent
Listing Provided By
Sebastian Co. Real Estate
