

1076 Leahy Circle, Des Plaines, Illinois 60016


$293,700
|
Sold
|
|
| Status: | Closed |
| Sqft: | 0 |
| Cost/Sqft: | — |
| Beds: | 3 |
| Baths: | 2 |
| Year Built: | 1959 |
| Property Taxes: | $4,023 |
| Days On Market: | 2211 |
| Lot Size: | 0,00 |
Description
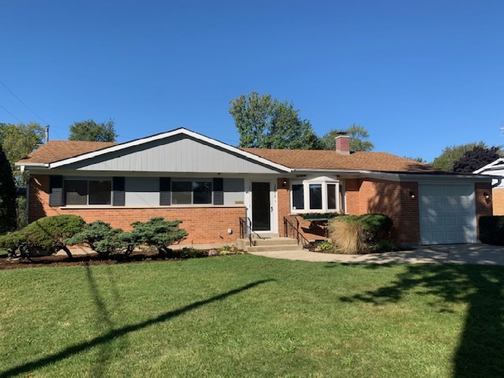
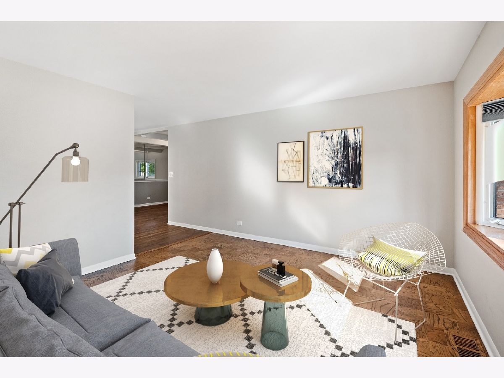
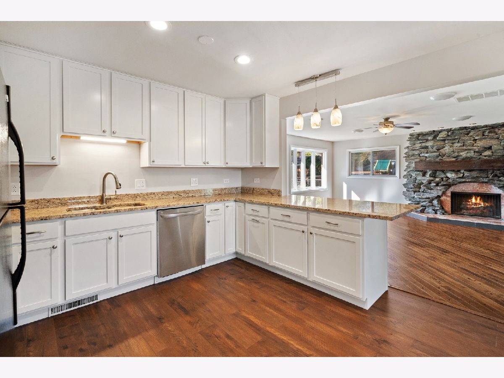
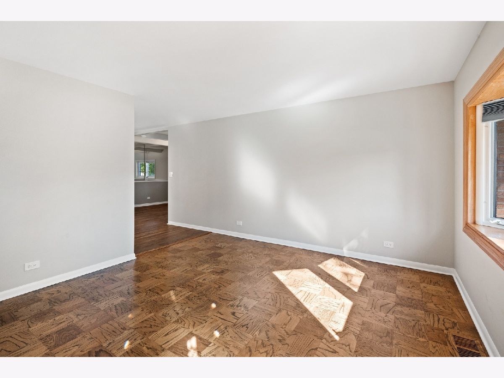
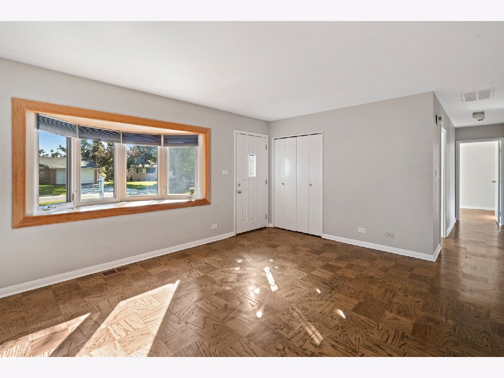
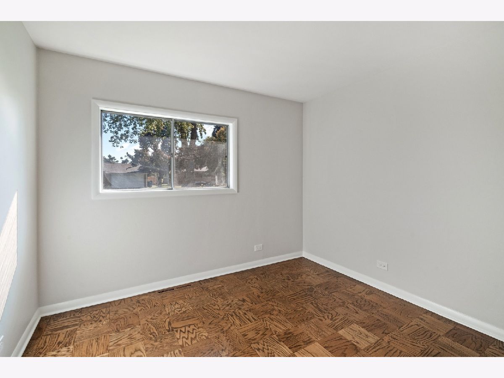
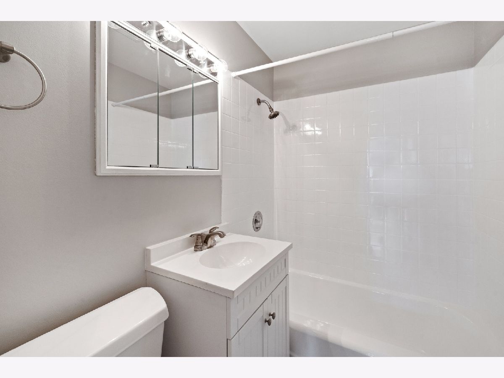
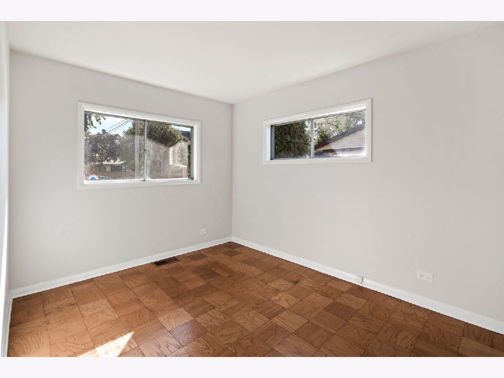
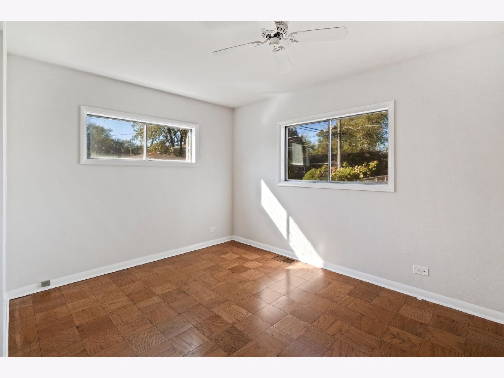
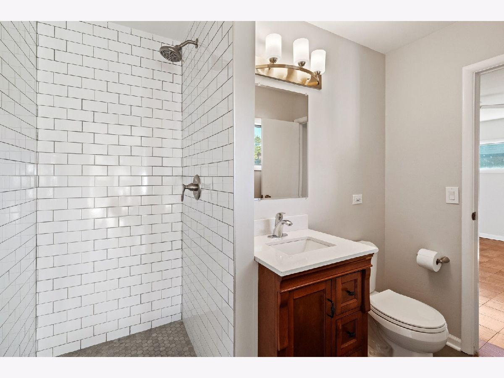
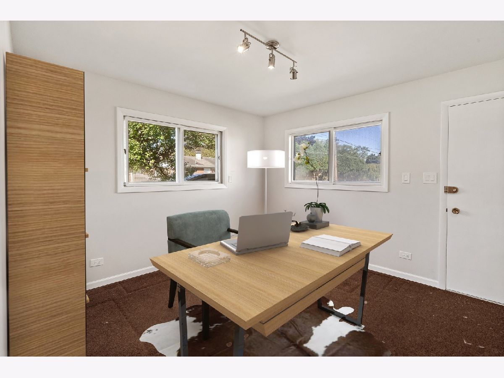
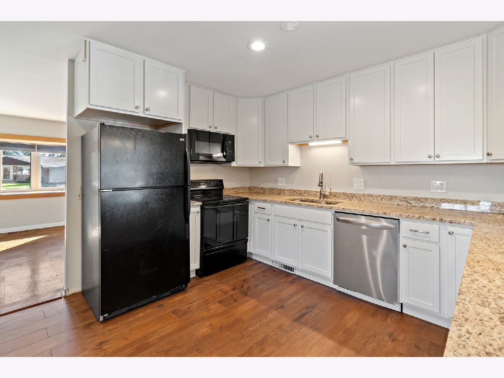
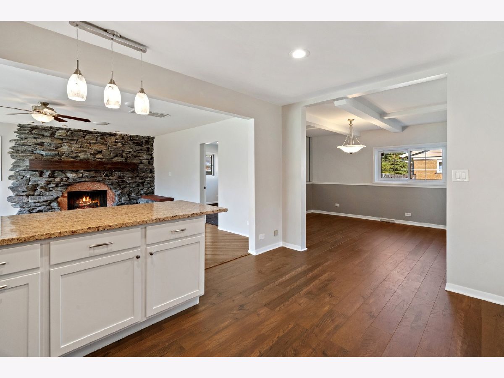
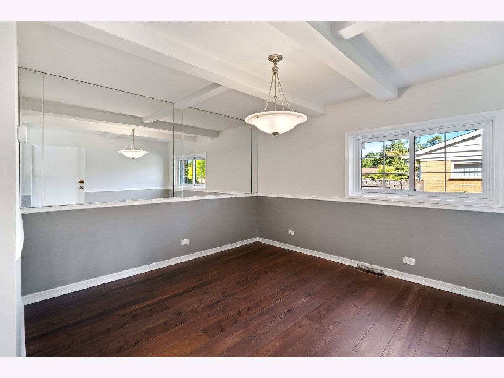
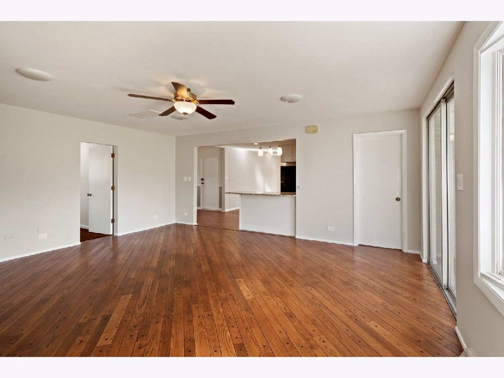
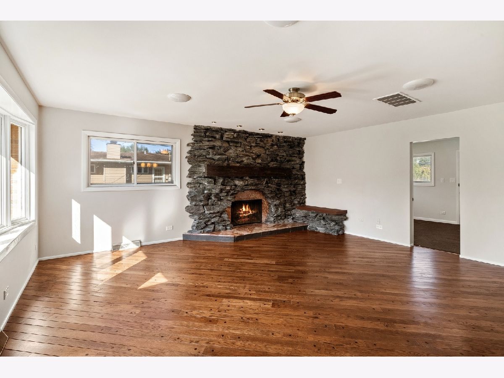
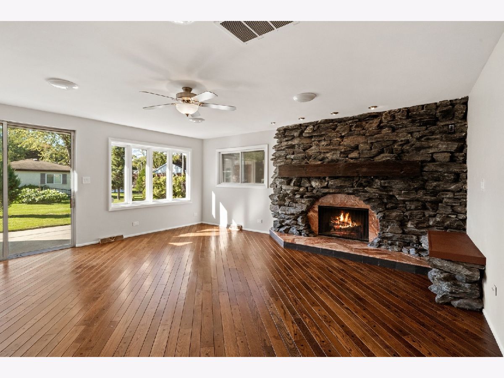
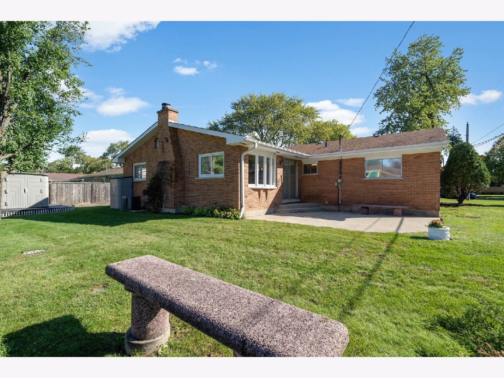
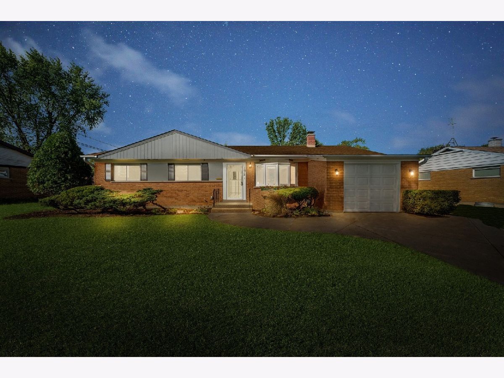
Don't miss this spacious 3 bedroom, 2 bath, 1.5 car, ranch home. The home is located in desirable Waycinden Park, close to shopping, restaurants, parks and transportation. Many of the updates have been done for you. Freshly painted inside and out. The whole house feels warm and inviting. Enjoy the new white shaker kitchen cabinets with granite counter tops and flooring. Upgraded bathrooms include new tile and vanities. The spacious dining room includes wainscoting and wood beams for character. You'll love the family room with stately stone fireplace and sliding doors onto the backyard patio and a sun filled yard. The BONUS is the home office, with a separate entrance. A real benefit for today!
Property Specifics
| Single Family | |
| — | |
| Ranch | |
| 1959 | |
| None | |
| Brick, Wood Siding | |
| Asphalt | |
| — | |
| No | |
| — |
| Cook | |
| Waycinden Park | |
| — / Not Applicable | |
| None | |
| Lake Michigan | |
| Public Sewer | |
| Central Air | |
| Natural Gas | |
| 10897153 | |
| 08242140110000 |
Nearby Schools
| NAME: | DISTRICT: | DISTANCE: | |
|---|---|---|---|
|
Grade School
Devonshire School |
59 | — | |
|
Middle School
Friendship Junior High School |
59 | Not in DB | |
|
High School
Elk Grove High School |
214 | Not in DB | |
Property History
| DATE: | EVENT: | PRICE: | SOURCE: |
|---|---|---|---|
| 1 Feb, 2021 | Sold | $293,700 | MRED MLS |
| 5 Dec, 2020 | Under contract | $309,000 | MRED MLS |
| — | Last price change | $319,000 | MRED MLS |
| 8 Oct, 2020 | Listed for sale | $329,000 | MRED MLS |
Some photos of this home have been virtually staged.
Room Specifics
Total Bedrooms: 3
Bedrooms Above Ground: 3
Bedrooms Below Ground: 0
Dimensions: —
Floor Type: Parquet
Dimensions: —
Floor Type: Parquet
Full Bathrooms: 2
Bathroom Amenities: —
Bathroom in Basement: —
Dimensions: —
Floor Type: Vinyl
Dimensions: —
Floor Type: Vinyl
Features: Island, Updated Kitchen
Dimensions: —
Floor Type: Parquet
Dimensions: —
Floor Type: Hardwood
Rooms: Office
Other Specifics
| 1 | |
| — | |
| Garage | |
| — | |
| — | |
| — | |
| Patio | |
| — | |
| 80X110 | |
| Unfinished | |
| Full | |
| First Floor Laundry, Some Carpeting, Some Window Treatmnt, Some Wood Floors, Granite Counters | |
| Range, Microwave, Dishwasher, Refrigerator | |
| Not in DB | |
| Curbs, Sidewalks, Street Lights, Street Paved | |
| — | |
| Gas Log |
Tax History
| Year | Property Taxes |
|---|---|
| 2021 | $4,023 |
Contact Agent
Nearby Similar Homes

Nearby Sold Comparables

Contact Agent
Listing Provided By
Coldwell Banker Realty
