

1077 Dearborn Lane, Vernon Hills, Illinois 60061
Subdivision > Grosse Pointe Village


$410,000
|
Sold
|
|
| Status: | Closed |
| Sqft: | 2,400 |
| Cost/Sqft: | $175 |
| Beds: | 4 |
| Baths: | 3 |
| Year Built: | 1989 |
| Property Taxes: | $12,270 |
| Days On Market: | 1826 |
| Lot Size: | 0,17 |
Description
Gross Pointe Village! Beautifully updated home in Stevenson District. Great interior location within subdivision w/private fenced in yard and fantastic deck for entertaining. SPACIOUS FLOOR PLAN. 2 STORY ENTRY, SUNKEN LR RM; HARDWD FLRS FIRST FLOOR WITH French doors leading to 1st floor office/den or bedroom. Floor to celling gorgeous gas starting wood burning fireplace in family room w/ newer hardwood floors. Pretty kitchen with floor to ceiling pantry cabinets and center island. W/CERAMIC TILE FLOORING; MASTER BR FEATURES Luxurious master bath double sinks, separate shower/tub. LARGE finished basement w/ extra room to be used as office/bedroom. This house is beautiful!;
Property Specifics
| Single Family | |
| — | |
| — | |
| 1989 | |
| Full | |
| Aluminum Siding, Vinyl Siding | |
| — | |
| — | |
| No | |
| 0.17 |
| Lake | |
| Grosse Pointe Village | |
| 0 / Not Applicable | |
| None | |
| Lake Michigan, Public | |
| Public Sewer | |
| Central Air | |
| Natural Gas, Forced Air | |
| 11255581 | |
| 15064030090000 |
Nearby Schools
| NAME: | DISTRICT: | DISTANCE: | |
|---|---|---|---|
|
High School
Adlai E Stevenson High School |
125 | Not in DB | |
Property History
| DATE: | EVENT: | PRICE: | SOURCE: |
|---|---|---|---|
| 29 Apr, 2016 | Sold | $389,000 | MRED MLS |
| 8 Apr, 2016 | Under contract | $395,000 | MRED MLS |
| 3 Mar, 2016 | Listed for sale | $395,000 | MRED MLS |
| 13 Dec, 2021 | Sold | $410,000 | MRED MLS |
| 8 Nov, 2021 | Under contract | $419,900 | MRED MLS |
| 26 Oct, 2021 | Listed for sale | $419,900 | MRED MLS |


Room Specifics
All Bedroom Info:
Total Bedrooms: 4
Bedrooms Above Ground: 4
Bedrooms Below Ground: 0
Total Bedrooms: 4
Bedrooms Above Ground: 4
Bedrooms Below Ground: 0
Bathroom Info:
Full Bathrooms: 3
Partial Bathrooms: 1Full Bathrooms: 3
Bathroom Amenities: —
Bathroom in Basement: 0
Dining Room Info:
Dimensions: —
Location: —Dimensions: —
Floor Type: Hardwood
Kitchen Info:
Dimensions: —
Location: —Dimensions: —
Floor Type: Ceramic Tile
Family Room Info:
Dimensions: —
Location: —Dimensions: —
Floor Type: Hardwood
Additional Rooms Info:
Rooms: Office, Recreation Room
Basement: FullRooms: Office, Recreation Room
Other Specifics
| 2 | |
| — | |
| Garage | |
| — | |
| — | |
| — | |
| — | |
| — | |
| 66X114 | |
| — | |
| Full | |
| — | |
| Range, Microwave, Dishwasher, Refrigerator, Washer, Dryer, Disposal | |
| Not in DB | |
| Park | |
| — | |
| Wood Burning, Gas Starter |
Tax History
| Year | Property Taxes |
|---|---|
| 2016 | $11,757 |
| 2021 | $12,270 |
Contact Agent
Nearby Similar Homes

73 Shelby Court, Vernon Hills, Illinois 60061

For Sale
$725,000
4 beds / 2.1 baths / 2,677 ft2
Single Family / Built: 1991
82
860 Saugatuck Trail, Vernon Hills, Illinois 60061

For Sale
$675,000
3 beds / 3.1 baths / 2,396 ft2
Single Family / Built: 1991
6
Nearby Sold Comparables
1077 Dearborn Lane, Vernon Hills, Illinois 60061

Sold
$395,000
4 beds / 2.1 baths / 2,400 ft2
Single Family / Built: 1989
3889
1069 Dearborn Lane, Vernon Hills, Illinois 60061
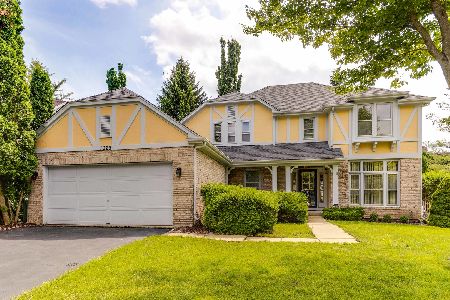
Sold
$494,950
3 beds / 2.1 baths / 2,396 ft2
Single Family / Built: 1992
1200
1100 Warren Lane, Vernon Hills, Illinois 60061
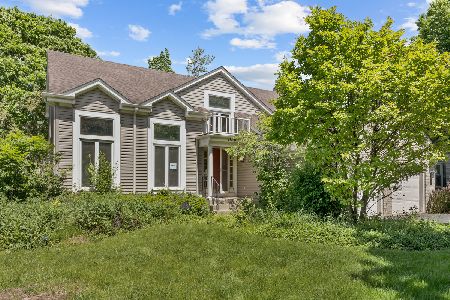
Sold
$480,000
4 beds / 2.1 baths / 2,643 ft2
Single Family / Built: 1989
886
1100 Warren Lane, Vernon Hills, Illinois 60061
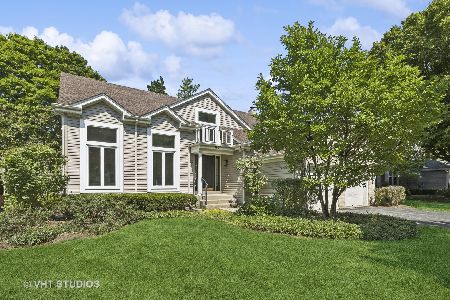
Sold
$539,900
4 beds / 2.1 baths / 2,643 ft2
Single Family / Built: 1989
811
1061 Dearborn Lane, Vernon Hills, Illinois 60061
Sold
$389,900
4 beds / 2.1 baths / 2,643 ft2
Single Family / Built: 1989
4011
Contact Agent
Listing Provided By
Magnum Realty
